This well-maintained home offers comfortable living with two bedrooms and one and a half bathrooms. The property provides a practical space for everyday needs. The granite countertops enhance the functionality and appearance of the home. These durable surfaces offer both style and practicality for daily use, adding lasting value to the property. The location provides easy access to local shopping, making errands and daily necessities convenient. This strategic positioning allows residents to enjoy the benefits of nearby retail options while maintaining a peaceful residential setting. The combination of quality features and convenient location makes this property an attractive option for those seeking a move-in ready home. The thoughtful details and accessible neighborhood create an appealing living environment that balances comfort with practicality.Some images in this listing have been virtually staged.
For sale
Price cut: $5K (5/21)
$134,950
14 Houmas Pl APT C, Destrehan, LA 70047
2beds
1,240sqft
:
Get pre-qualified$895/mo
Single Family Residence, Townhouse, Residential
Built in 1983
871 Square Feet Lot
$131,200 Zestimate®
$109/sqft
$-- HOA
What's special
Granite countertops
- 130 days |
- 114 |
- 3 |
Zillow last checked:
Listing updated:
Listed by:
Donna Harris,
Shirley Kirby & Associates 225-665-0228
Source: ROAM MLS,MLS#: 2026005134
Facts & features
Interior
Bedrooms & bathrooms
- Bedrooms: 2
- Bathrooms: 2
- Full bathrooms: 1
- Partial bathrooms: 1
Rooms
- Room types: Dining Room, Kitchen, Living Room, Utility Room, Bedroom, Primary Bedroom
Primary bedroom
- Features: Walk-In Closet(s)
- Level: Second
- Area: 204
- Dimensions: 17 x 12
Bedroom 1
- Level: Second
- Area: 130
- Dimensions: 13 x 10
Dining room
- Level: First
- Area: 970
- Dimensions: 97 x 10
Kitchen
- Level: First
- Area: 70
- Dimensions: 10 x 7
Living room
- Level: First
- Area: 204
- Dimensions: 17 x 12
Heating
- Central
Cooling
- Central Air
Interior area
- Total structure area: 1,340
- Total interior livable area: 1,240 sqft
Property
Parking
- Parking features: Driveway
Features
- Stories: 2
Lot
- Size: 871 Square Feet
- Dimensions: 17 x 60
Details
- Parcel number: 30220090012B
Construction
Type & style
- Home type: Townhouse
- Architectural style: A-Frame
- Property subtype: Single Family Residence, Townhouse, Residential
- Attached to another structure: Yes
Materials
- Brick Siding
- Foundation: Slab
Condition
- New construction: No
- Year built: 1983
Utilities & green energy
- Gas: Entergy
- Sewer: Comm. Sewer
Community & HOA
Community
- Subdivision: Ormond Country Club Estates
Location
- Region: Destrehan
Financial & listing details
- Price per square foot: $109/sqft
- Tax assessed value: $121,100
- Annual tax amount: $1,221
- Price range: $135K - $135K
- Date on market: 3/23/2026
- Listing terms: Cash,Conventional
Estimated market value
$131,200
$125,000 - $138,000
$1,396/mo
Price history
| Date | Event | Price |
|---|---|---|
| 5/21/2026 | Price change | $134,950-3.6%$109/sqft |
Source:  ROAM MLS #2026005134 Report a problem ROAM MLS #2026005134 Report a problem | ||
| 4/23/2026 | Price change | $139,950-6.7%$113/sqft |
Source: ROAM MLS #2026005134 Report a problem | ||
| 3/23/2026 | Listed for sale | $149,950+20.4%$121/sqft |
Source: ROAM MLS #2026005134 Report a problem | ||
| 11/29/2010 | Listing removed | $124,500$100/sqft |
Source: Specialized Real Estate Services, Inc. #835392 Report a problem | ||
| 5/29/2010 | Listed for sale | $124,500$100/sqft |
Source: Specialized Real Estate Services, Inc. #835392 Report a problem | ||
Public tax history
| Year | Property taxes | Tax assessment |
|---|---|---|
| 2025 | $1,221 +158.7% | $12,110 |
| 2024 | $472 +227.3% | $12,110 +37.7% |
| 2023 | $144 -85.9% | $8,796 |
| 2022 | $1,026 +10.2% | $8,796 +11.1% |
| 2021 | $931 -9.9% | $7,916 -10% |
| 2020 | $1,034 -0.6% | $8,796 |
| 2019 | $1,040 +0.8% | $8,796 |
| 2018 | $1,032 +578.6% | $8,796 |
| 2017 | $152 +0% | $8,796 |
| 2016 | $152 -0.4% | $8,796 |
| 2015 | $153 +4.4% | $8,796 |
| 2014 | $146 -0.4% | $8,796 |
| 2013 | $147 -0.2% | $8,796 |
| 2012 | $147 -14.3% | $8,796 -2.3% |
| 2011 | $172 +0.4% | $8,999 |
| 2010 | $171 +0.1% | $8,999 |
| 2009 | $171 | $8,999 -5.7% |
| 2008 | -- | $9,538 +6% |
| 2007 | $175 | $8,999 |
| 2006 | -- | $8,999 -90.9% |
| 2005 | -- | $98,989 +17% |
| 2004 | -- | $84,634 +1467.3% |
| 2003 | $624 -1.5% | $5,400 |
| 2002 | $633 -1% | $5,400 |
| 2001 | $640 +5.4% | $5,400 |
| 2000 | $607 | $5,400 |
Find assessor info on the county website
Monthly payment
Est. payment
Payment breakdown
Explore the cost of this home by adjusting the details. Changes won't be saved.Climate risks
Neighborhood: 70047
Nearby schools
GreatSchools rating
- NANew Sarpy Elementary SchoolGrades: PK-2Distance: 0.4 mi
- 7/10Harry M. Hurst Middle SchoolGrades: 6-8Distance: 1.3 mi
- 8/10Destrehan High SchoolGrades: 9-12Distance: 0.6 mi
Schools provided by the listing agent
- District: St Charles Parish
Source: ROAM MLS. This data may not be complete. We recommend contacting the local school district to confirm school assignments for this home.
- $143,8002 bd2 ba1.3k sqft14 Houmas Pl APT B, Destrehan, LA 70047Off Market

- $141,700-- bd-- ba1k sqft14 Houmas Pl APT D, Destrehan, LA 70047Off Market
- $135,200-- bd-- ba1.3k sqft14A Houmas Pl, Destrehan, LA 70047Off Market
- $161,3002 bd2 ba1.2k sqft14 Houmas Pl, Destrehan, LA 70047Off Market

- $217,200-- bd-- ba1.3k sqft10C Houmas Pl, Destrehan, LA 70047Off Market
- $--2 bd3 ba1.3k sqft10 Houmas Pl APT A, Destrehan, LA 70047Sold
- $153,7002 bd2 ba1.4k sqft10 Houmas Pl APT B, Destrehan, LA 70047Off Market
- $110,5002 bd1 ba1.2k sqft18 Houmas Pl APT B, Destrehan, LA 70047Off Market
A local agent can set up tours, give advice and negotiate with sellers.
Similar homes
- $139,0002 bd2 ba1.2k sqft56 Carriage Ln APT B, Destrehan, LA 70047For Sale
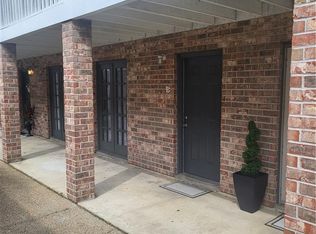
 MLS ID #2538294, Leslie Cambre, Compass Destrehan. GSREIN
 - $129,0002 bd2 ba1.2k sqft56 Carriage Ln APT C, Destrehan, LA 70047For Sale
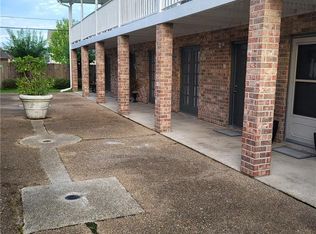 MLS ID #2558884, Leslie Cambre, Compass Destrehan. GSREIN
 - $169,0002 bd2 ba1.1k sqft313 Ormond Meadows Dr APT B, Destrehan, LA 70047For Sale
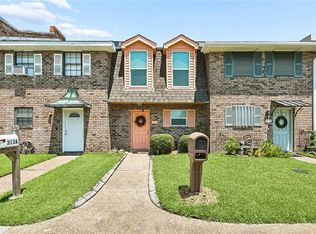 MLS ID #2566480, Breanne Bias, Compass Uptown. GSREIN
 - $158,0002 bd2 ba1.2k sqft29 Brandon Hall Dr APT D, Destrehan, LA 70047For Sale
 MLS ID #2533544, Shannon Murray, WayMaker Realty, LLC. GSREIN
 - $165,5002 bd3 ba1.4k sqft4211 Paradis Ln, Kenner, LA 70065For Sale By Owner
- $149,0002 bd2 ba1k sqft3126 Independence St APT B, Metairie, LA 70006For Sale By Owner
- $139,0002 bd2 ba1.4k sqft1500 W Esplanade Ave Unit 26E, Kenner, LA 70065For SaleMLS ID #2524731, Harry Varnadore, NextHome Premier Realtors. GSREIN
- $139,0002 bd2 ba1k sqft149 Avant Garde Cir Unit 149, Kenner, LA 70065For SaleMLS ID #2536923, Janina Kinler, Kinler Bellew Realty. GSREIN
- $135,0003 bd2 ba1k sqft852 1st Ave, Harvey, LA 70058For SaleMLS ID #2539177, Gary Rachel, Homesmart Realty South. GSREIN
- $129,0002 bd2 ba1.4k sqft1500 W Esplanade Ave #10D, Kenner, LA 70065For SaleMLS ID #2555211, Jakki Henriquez, Compass Westbank. GSREIN
- $140,0002 bd3 ba1.2k sqft901 Joe Yenni Blvd APT A12, Kenner, LA 70065For SaleMLS ID #2564116, Gary Anderson, FQR Realtors. GSREIN
- $128,9992 bd2 ba973 sqft3320 N Arnoult Rd APT 122, Metairie, LA 70002For SaleMLS ID #2561288, Alexander Champagne, Atlas Real Estate Company, LLC. GSREIN
- $119,0001 bd1 ba654 sqft2800 Steamship Cir APT 3D, River Ridge, LA 70123For SaleMLS ID #2556033, Elizabeth Morrison, Coastal Realty and Appraisals of River Ridge LLC. GSREIN
- $139,9003 bd2 ba1k sqft100 Historic West St, Garyville, LA 70051For SaleMLS ID #2553636, Joli' Burrell, Jolí Burrell Real Estate. GSREIN
- $137,0002 bd2 ba1.2k sqft3320 N Arnoult Rd APT 220, Metairie, LA 70002For SaleMLS ID #2557134, Rochelle Audrict, Martin Realty Group. GSREIN
- $118,0002 bd2 ba1k sqft4101 Delaware Ave APT 14, Kenner, LA 70065For SaleMLS ID #2547368, Charles Conforto, Wurth Real Estate Services. GSREIN
- $150,0002 bd2 ba1k sqft245 Avant Garde Cir #245, Kenner, LA 70065For SaleMLS ID #2558944, Alanea Champagne, RE/MAX Synergy. GSREIN
- $122,5002 bd2 ba1.1k sqft4093 Division St #4093, Metairie, LA 70002For SaleMLS ID #2566728, Mark Chifici, United Real Estate Partners. GSREIN
- $170,0002 bd2 ba1.2k sqft116 Tullulah Ave, Ave, LA 70123For SaleMLS ID #2550403, Terez Harris, Keller Williams Realty New Orleans. GSREIN
- $152,0002 bd3 ba1.2k sqft901 Joe Yenni Blvd APT A14, Kenner, LA 70065For SaleMLS ID #2558059, Jennifer Guerin, The W Group Real Estate LLC. GSREIN
