Situated in the heart of Providence's coveted Jewelry District, prepare to be captivated by this extraordinary penthouse condo, a true gem that has graced the market for the first time in nearly two decades. Imperial Place is a historical landmark once housing the Vesta Knitting Company factory (1883) & the renowned Imperial Knife Company. Unit 604 welcomes you with a sun-drenched open loft space. You'll ascend to an elevated living area that gently transitions into an exquisitely designed gourmet kitchen featuring mirrored black granite countertops, meticulously craned in to ensure a seamless & perfect fit that is striking against the light cabinetry. Look in awe at the breathtaking sunset and sunrise skies, cityscapes, & saltwater views through oversized windows that grace every corner of this remarkable space. The versatile layout invites you to customize this space, offering the freedom to design your ideal home. Your private bedroom sanctuary is thoughtfully tucked away, offering downtown views, sunsets, and custom walk-in closets/built-ins. Indulge in the lap of luxury in the spa-like marble-adorned bathroom, complete with an oversized jetted bathtub & spacious walk-in shower. Every detail of this design has been meticulously curated to evoke the ambiance and charm of reimagined industrial spaces, seamlessly blending history with urban sophistication. Conveniently located near Providence's vibrant downtown & waterfront. Elevate your lifestyle and book a private showing!
Sold for $725,000
$725,000
14 Imperial Pl Unit 604, Providence, RI 02903
1beds
1,421sqft
Condominium
Built in 1900
-- sqft lot
$697,200 Zestimate®
$510/sqft
$2,539 Estimated rent
Home value
$697,200
$634,000 - $760,000
$2,539/mo
Zestimate® history
Owner options
List your home for rent
$2,539/mo
Rent Zestimate®
Find your next renter with Zillow Rental Manager. Plus, with online applications, you can quickly screen prospective tenants – for free.
$2,539/mo
Rent Zestimate®
Refinance and save
$4,446/mo
Est. payment
Refinancing to a lower rate could help reduce your monthly payments and save thousands over the life of the loan.
$4,446/mo
Est. payment
Explore your selling options
Work with a Zillow partner agent
Leverage their expertise and Zillow's premium Showcase listings to get your home seen by more buyers.
Get startedList with your own agent
Get your home in front of millions of buyers by listing it on Zillow.
Learn how to do itSell it yourself
Take full control of how buyers see your home on Zillow by listing For Sale by Owner (FSBO).
List your homeWhat's special
Exquisitely designed gourmet kitchenSun-drenched open loft spaceSaltwater viewsOversized jetted bathtubOversized windowsSpa-like marble-adorned bathroomMirrored black granite countertops
Zillow last checked:
Listing updated:
Listed by:
Amy Pavia 413-519-0661,
Seaflower Property Group
Bought with:
Stephanie Basile Group
Compass
Source: StateWide MLS RI,MLS#: 1365568
Facts & features
Interior
Bedrooms & bathrooms
- Bedrooms: 1
- Bathrooms: 1
- Full bathrooms: 1
Bathroom
- Features: High Ceilings
- Level: First
- Area: 99 Square Feet
- Dimensions: 11
Other
- Features: High Ceilings
- Level: First
- Area: 210 Square Feet
- Dimensions: 14
Dining area
- Features: High Ceilings
- Level: First
- Area: 272 Square Feet
- Dimensions: 16
Other
- Features: High Ceilings
- Level: First
- Area: 32 Square Feet
- Dimensions: 4
Kitchen
- Features: High Ceilings
- Level: First
- Area: 390 Square Feet
- Dimensions: 30
Laundry
- Features: High Ceilings
- Level: First
- Area: 56 Square Feet
- Dimensions: 7
Living room
- Features: High Ceilings
- Level: First
- Area: 336 Square Feet
- Dimensions: 21
Heating
- Natural Gas, Central Air, Central, Forced Air
Cooling
- Central Air
Appliances
- Included: Gas Water Heater, Dishwasher, Dryer, Disposal, Microwave, Oven/Range, Refrigerator, Washer, Whirlpool
- Laundry: In Unit
Features
- Wall (Dry Wall), Wall (Plaster), Skylight, Plumbing (Mixed), Insulation (Walls), Ceiling Fan(s), Elevator
- Flooring: Hardwood, Marble
- Windows: Insulated Windows, Skylight(s)
- Basement: Partial,Interior Entry,Unfinished
- Has fireplace: No
- Fireplace features: None
Interior area
- Total structure area: 1,421
- Total interior livable area: 1,421 sqft
- Finished area above ground: 1,421
- Finished area below ground: 0
Property
Parking
- Total spaces: 2
- Parking features: No Garage, Unassigned
Accessibility
- Accessibility features: Accessible Elevator Installed, One Level
Features
- Stories: 1
- Entry location: Elevator,First Floor Access
- Spa features: Hot Tub
- Has view: Yes
- View description: Water
- Has water view: Yes
- Water view: Water
- Waterfront features: Walk to Salt Water
Lot
- Features: Local Historic District, Corner Lot, Sidewalks
Details
- Parcel number: PROVM21L412U604
- Special conditions: Conventional/Market Value
- Other equipment: Cable TV, Elevator, Hot Tub, Intercom
Construction
Type & style
- Home type: Condo
- Property subtype: Condominium
- Attached to another structure: Yes
Materials
- Dry Wall, Plaster, Brick, Masonry
- Foundation: Unknown
Condition
- New construction: No
- Year built: 1900
Utilities & green energy
- Electric: 100 Amp Service
- Sewer: In Fee
- Water: In Fee
- Utilities for property: Sewer Connected, Water Connected
Community & HOA
Community
- Features: Near Public Transport, Commuter Bus, Highway Access, Hospital, Interstate, Marina, Private School, Public School, Railroad, Recreational Facilities, Restaurants, Schools, Near Shopping
- Subdivision: Jewelry District
HOA
- Has HOA: No
- HOA fee: $711 monthly
Location
- Region: Providence
Financial & listing details
- Price per square foot: $510/sqft
- Tax assessed value: $509,200
- Annual tax amount: $6,857
- Date on market: 9/18/2024
- Inclusions: Dogs must be approved by the Board.
Price history
| Date | Event | Price |
|---|---|---|
| 12/19/2024 | Sold | $725,000-3.3%$510/sqft |
Source:  StateWide MLS RI #1365568 Report a problem StateWide MLS RI #1365568 Report a problem | ||
| 11/30/2024 | Pending sale | $749,900$528/sqft |
Source: StateWide MLS RI #1365568 Report a problem | ||
| 11/19/2024 | Price change | $749,900-3.2%$528/sqft |
Source: StateWide MLS RI #1365568 Report a problem | ||
| 11/4/2024 | Price change | $775,000-6.1%$545/sqft |
Source: StateWide MLS RI #1365568 Report a problem | ||
| 8/6/2024 | Listed for sale | $825,000-5.7%$581/sqft |
Source: StateWide MLS RI #1365568 Report a problem | ||
| 5/7/2024 | Listing removed | -- |
Source: StateWide MLS RI #1355109 Report a problem | ||
| 4/8/2024 | Price change | $875,000-1.1%$616/sqft |
Source: StateWide MLS RI #1355109 Report a problem | ||
| 3/21/2024 | Listed for sale | $885,000-2.7%$623/sqft |
Source: StateWide MLS RI #1355109 Report a problem | ||
| 3/13/2024 | Listing removed | -- |
Source: StateWide MLS RI #1351024 Report a problem | ||
| 1/25/2024 | Listed for sale | $910,000+135.8%$640/sqft |
Source: StateWide MLS RI #1351024 Report a problem | ||
| 7/29/2005 | Sold | $386,000+250.9%$272/sqft |
Source: Public Record Report a problem | ||
| 6/6/1996 | Sold | $110,000$77/sqft |
Source: Public Record Report a problem | ||
Public tax history
| Year | Property taxes | Tax assessment |
|---|---|---|
| 2025 | $7,434 +8.4% | $509,200 +36.3% |
| 2024 | $6,857 +3.1% | $373,700 |
| 2023 | $6,652 | $373,700 |
| 2022 | $6,652 +9.3% | $373,700 +50.9% |
| 2021 | $6,084 | $247,700 |
| 2020 | $6,084 | $247,700 |
| 2019 | $6,084 -17.3% | $247,700 +7.6% |
| 2018 | $7,357 | $230,200 |
| 2017 | $7,357 | $230,200 |
| 2016 | $7,357 +7.1% | $230,200 +10.9% |
| 2015 | $6,868 -1.9% | $207,500 |
| 2013 | $7,003 -24.6% | $207,500 -28.7% |
| 2012 | $9,283 | $291,100 |
| 2011 | $9,283 +5% | $291,100 |
| 2010 | $8,844 +7.3% | $291,100 -14.5% |
| 2009 | $8,239 +6% | $340,300 |
| 2007 | $7,772 -9.6% | $340,300 +19.6% |
| 2006 | $8,600 | $284,500 |
Find assessor info on the county website
Neighborhood: 02903
Nearby homes
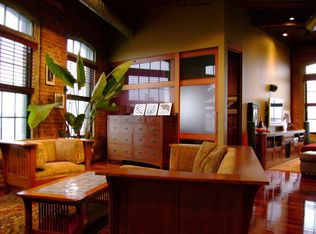
- $815,3002 bd1 ba2k sqft14 Imperial Pl #601, Providence, RI 02905Off Market
- $565,3521 bd1 ba1.1k sqft14 Imperial Pl UNIT 401, Providence, RI 02903Sold
- $626,4002 bd1 ba1.3k sqft14 Imperial Pl UNIT 404, Providence, RI 02903Off Market
- $534,5002 bd1 ba1.2k sqft14 Imperial Pl #304, Providence, RI 02905Off Market
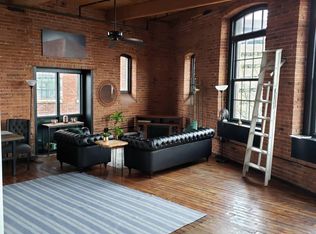
- $603,8001 bd1 ba1.4k sqft14 Imperial Pl UNIT 301, Providence, RI 02903Off Market
- $766,8002 bd1 ba2.1k sqft14 Imperial Pl UNIT 502, Providence, RI 02903Off Market
- $740,0003 bd2 ba1.5k sqft14 Imperial Pl UNIT 602, Providence, RI 02903For Sale
- $679,0001 bd1 ba1.3k sqft14 Imperial Pl UNIT 504, Providence, RI 02903Sold
- $695,0002 bd2 ba1.1k sqft14 Imperial Pl UNIT 603, Providence, RI 02903For Sale
Nearby schools
GreatSchools rating
- 8/10Vartan Gregorian Elementary SchoolGrades: K-5Distance: 1 mi
- 2/10Roger Williams Middle SchoolGrades: 6-8Distance: 1.3 mi
- 10/10Classical High SchoolGrades: 9-12Distance: 0.4 mi
Get a cash offer in 3 minutes
Find out how much your home could sell for in as little as 3 minutes with a no-obligation cash offer.
Estimated market value
$697,200
Get a cash offer in 3 minutes
Find out how much your home could sell for in as little as 3 minutes with a no-obligation cash offer.
Estimated market value
$697,200
- Rhode Island
- Providence County
- Providence
- 02903
- 14 Imperial Pl Unit 604
Nearby cities
Nearby neighborhoods
Nearby zip codes
Other Providence Topics
