Discover elevated resort-style living in the newly constructed Manara duplexes at Heritage Harbor, a vibrant marina resort community located just 90 minutes from Chicago. This residence is one of four newly constructed Manara residences currently being offered, featuring a thoughtfully designed 2-story attached layout with approximately 2,175 sq. ft., 3 bedrooms, 3.5 bathrooms, and an attached 1-car garage. Designed with both comfort and low-maintenance ownership in mind, the home features upgraded materials and designer finishes throughout, including an open-concept main living area with impressive 10-foot ceilings, custom built-ins, abundant natural light, and seamless flow between the living, dining, and gourmet kitchen spaces. The kitchen is appointed with custom cabinetry, stainless steel appliances, a walk-in pantry, and upscale finishes ideal for entertaining after a day on the water or around the resort. Upstairs, 9-foot ceilings create a spacious feel throughout all three bedrooms, each offering its own private ensuite bath for exceptional comfort and privacy, while the primary suite includes dual vanities, a separate soaking tub, and walk-in shower. A second-floor laundry room adds convenience for everyday living and weekend getaways alike. Heritage Harbor is known for its walkability, active social atmosphere, marina lifestyle, dining, trails, green spaces, and year-round recreational amenities, creating an ownership experience that feels more like a vacation retreat than a traditional neighborhood. No restrictions on short-term or long-term rentals provide flexibility for personal enjoyment, investment potential, or both, with onsite property management available. Upgraded construction materials and a 1-year builder warranty are included for additional peace of mind. For complete details regarding this residence, availability within the Manara duplex collection, or to explore additional real estate opportunities throughout Heritage Harbor, contact the resort developer's onsite sales team at Heritage Select Realty.
Active
$675,000
14 Indigo Ln #A, Ottawa, IL 61350
3beds
2,175sqft
Duplex, Single Family Residence
Built in 2026
-- sqft lot
$-- Zestimate®
$310/sqft
$205/mo HOA
What's special
Abundant natural lightWalk-in pantryCustom built-insStainless steel appliancesSecond-floor laundry room
- 156 days
- 43
- 6
Zillow last checked:
Listing updated:
Listed by:
Jacob Valle 815-403-7185,
Heritage Select Realty
Source: MRED as distributed by MLS GRID,MLS#: 12652066
Facts & features
Interior
Bedrooms & bathrooms
- Bedrooms: 3
- Bathrooms: 4
- Full bathrooms: 3
- 1/2 bathrooms: 1
Rooms
- Room types: No additional rooms
Primary bedroom
- Features: Bathroom (Full, Tub & Separate Shwr)
- Level: Second
- Area: 224 Square Feet
- Dimensions: 14X16
Bedroom 2
- Level: Second
- Area: 168 Square Feet
- Dimensions: 12X14
Bedroom 3
- Level: Second
- Area: 168 Square Feet
- Dimensions: 12X14
Dining room
- Level: Main
- Dimensions: COMBO
Kitchen
- Level: Main
- Area: 132 Square Feet
- Dimensions: 12X11
Laundry
- Level: Second
- Area: 64 Square Feet
- Dimensions: 8X8
Living room
- Level: Main
- Area: 399 Square Feet
- Dimensions: 19X21
Heating
- Natural Gas
Cooling
- Central Air
Features
- Basement: None
Interior area
- Total structure area: 2,175
- Total interior livable area: 2,175 sqft
Property
Parking
- Total spaces: 1
- Parking features: Concrete, Garage Door Opener, Yes, Garage Owned, Attached, Garage
- Attached garage spaces: 1
- Has uncovered spaces: Yes
Accessibility
- Accessibility features: No Disability Access
Features
- Has view: Yes
- View description: Back of Property, Front of Property
- Has water view: Yes
- Water view: Back of Property,Front of Property
Lot
- Size: 4,081 Square Feet
- Dimensions: 53x77x53x77
- Features: Corner Lot
Details
- Parcel number: 1544315001
- Special conditions: Home Warranty
Construction
Type & style
- Home type: MultiFamily
- Property subtype: Duplex, Single Family Residence
Materials
- Other, Fiber Cement, Fl Brick/Stn Veneer
- Foundation: Concrete Perimeter
- Roof: Asphalt
Condition
- New Construction
- New construction: Yes
- Year built: 2026
Details
- Builder model: Manara
- Warranty included: Yes
Utilities & green energy
- Sewer: Public Sewer
- Water: Public
Community & HOA
Community
- Subdivision: Heritage Harbor
HOA
- Has HOA: Yes
- Services included: Clubhouse, Exercise Facilities, Pool, Other
- HOA fee: $205 monthly
Location
- Region: Ottawa
Financial & listing details
- Price per square foot: $310/sqft
- Annual tax amount: $509
- Date on market: 5/19/2026
- Ownership: Fee Simple w/ HO Assn.
Estimated market value
Not available
Estimated sales range
Not available
$2,227/mo
Price history
| Date | Event | Price |
|---|---|---|
| 5/19/2026 | Listed for sale | $675,000$310/sqft |
Source:  MRED as distributed by MLS GRID #12652066 Report a problem MRED as distributed by MLS GRID #12652066 Report a problem | ||
Public tax history
Tax history is unavailable.
Monthly payment
Est. payment
Payment breakdown
Explore the cost of this home by adjusting the details. Changes won't be saved.Climate risks
Neighborhood: 61350
Nearby schools
Schools provided by the listing agent
- Elementary: Rutland Elementary School
- Middle: Rutland Elementary School
- High: Ottawa Township High School
- District: 230
Source: MRED as distributed by MLS GRID. This data may not be complete. We recommend contacting the local school district to confirm school assignments for this home.
Similar homes
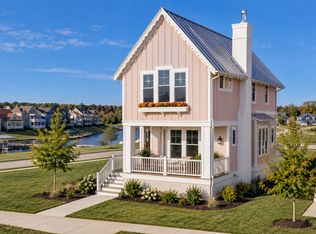
- $650,0003 bd3 ba1.7k sqft4 Juniper Ln, Ottawa, IL 61350New
 MRED as distributed by MLS GRID
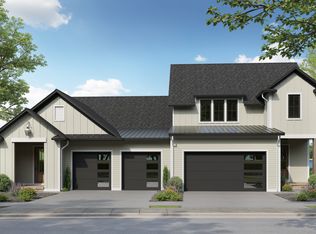
 - from $649,0002 bd3 ba2.2k sqftHarbormere Villas (B) Plan, Harbor Village, Ottawa, IL 61350New Construction
 Heritage Harbor Ottawa
 - $649,0004 bd3 ba3k sqft7 Juniper Ln, Ottawa, IL 61350Active
 MLS ID #12788032, Tammy Barry, Homesmart Realty Group IL. MRED as distributed by MLS GRID
 - $789,0004 bd4 ba2.7k sqft7 Beech Tree Pl, Ottawa, IL 61350Active
 MRED as distributed by MLS GRID
