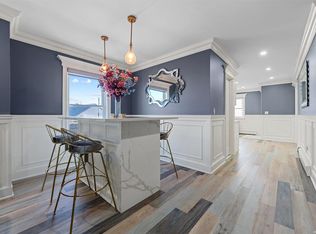
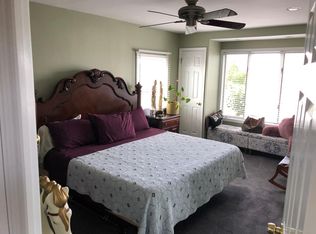
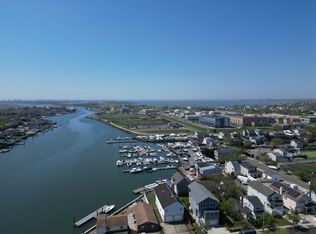
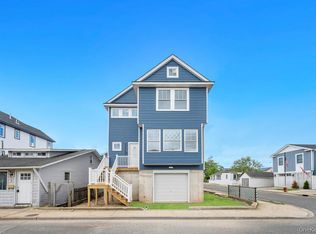
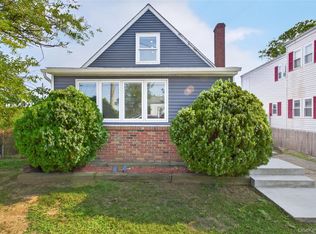
Experience waterfront living at its finest in this exceptional new construction home nestled in the sought-after community of East Rockaway. Thoughtfully designed with modern elegance and everyday comfort in mind, this stunning residence offers 3 spacious bedrooms, 2.5 beautifully appointed bathrooms, and captivating water views throughout. The bright, open-concept floor plan is ideal for both entertaining and relaxed living, featuring expansive windows that fill the home with natural light while showcasing the serene waterfront setting. At the heart of the home is a gourmet kitchen outfitted with premium stainless steel appliances, custom cabinetry, upscale finishes, and a large center island that seamlessly connects to the living and dining areas. The luxurious primary suite serves as a private retreat, complete with picturesque water views, a generous walk-in closet, and a spa-inspired en suite bath featuring a spacious walk-in shower. Two additional bedrooms provide comfortable accommodations for family and guests, while a conveniently located second-floor laundry room enhances everyday functionality. Step outside to your private waterfront deck, the perfect place to enjoy morning coffee, host gatherings, or take in spectacular sunsets. With direct water access, this property is ideal for boating, kayaking, and embracing the coastal lifestyle. Combining impeccable craftsmanship, designer finishes, and an unbeatable waterfront location, this remarkable home presents a rare opportunity to own a piece of East Rockaway's waterfront paradise.
New construction
Price cut: $10K (8/18)
$980,000
14 James Street, East Rockaway, NY 11518
3beds
1,642sqft
Single Family Residence, Residential
Built in 2025
2,400 Square Feet Lot
$-- Zestimate®
$597/sqft
$-- HOA
What's special
Upscale finishesDirect water accessTwo additional bedroomsCaptivating water views throughoutSpectacular sunsetsBright open-concept floor planLiving and dining areas
- 75 days |
- 578 |
- 29 |
Zillow last checked:
Listing updated:
Listed by:
Property Professionals Realty 516-605-2700,
Savinder Lamba 516-643-9090
Source: OneKey® MLS as distributed by MLS GRID,MLS#: 1010474
Facts & features
Interior
Bedrooms & bathrooms
- Bedrooms: 3
- Bathrooms: 3
- Full bathrooms: 2
- 1/2 bathrooms: 1
Kitchen
- Description: Open Concept Kitchen
- Level: First
Heating
- Natural Gas, ENERGY STAR Qualified Equipment, Forced Air
Cooling
- Central Air, ENERGY STAR Qualified Equipment, Ductwork
Appliances
- Included: Dishwasher, Dryer, ENERGY STAR Qualified Appliances, Microwave, Refrigerator, Washer
Features
- Eat-in Kitchen, Pantry, Marble Counters, Primary Bathroom, Ceiling Fan(s), Chandelier, Low Flow Plumbing Fixtures, Smart Thermostat
- Windows: Blinds, Storm Window(s), New Windows, Double Pane Windows, ENERGY STAR Qualified Windows, Insulated Windows
- Basement: Walk-Out Access
- Attic: Crawl
- Number of fireplaces: 1
- Fireplace features: Family Room
Interior area
- Total structure area: 1,642
- Total interior livable area: 1,642 sqft
Property
Parking
- Total spaces: 1
- Parking features: Driveway, Garage, On Street, Underground, Garage Door Opener, Private
- Garage spaces: 1
- Has uncovered spaces: Yes
Features
- Levels: Two,Three Or More
- Patio & porch: Deck, Patio, Porch
- Exterior features: Balcony, Mailbox, Rain Gutters
- Fencing: Fenced
- Has view: Yes
- View description: Open, Water
- Has water view: Yes
- Water view: Water
- Waterfront features: Sound, Canal Access, Ocean Front, Waterfront, Water Access
Lot
- Size: 2,400 Square Feet
- Dimensions: 30 x 75
- Features: Near Public Transit, Near School, Level
Details
- Parcel number: 2089420910001080
- Special conditions: None
Construction
Type & style
- Home type: SingleFamily
- Architectural style: Other
- Property subtype: Single Family Residence, Residential
- Attached to another structure: Yes
Materials
- Stone, Vinyl Siding, Energy Star, Frame
- Foundation: Raised, Slab
Condition
- Estimated,New Construction
- New construction: Yes
- Year built: 2025
Utilities & green energy
- Sewer: Public Sewer
- Water: Public
- Utilities for property: Trash Collection Public
Green energy
- Green verification: HERS Index Score
Community & HOA
Community
- Security: Fire Sprinkler System
HOA
- Has HOA: No
- Amenities included: Powered Boats Allowed, Park
Location
- Region: East Rockaway
Financial & listing details
- Price per square foot: $597/sqft
- Annual tax amount: $7,203
- Date on market: 6/10/2026
- Cumulative days on market: 615 days
- Listing agreement: Exclusive Agency
Estimated market value
Not available
Estimated sales range
Not available
Not available
Price history
| Date | Event | Price |
|---|---|---|
| 8/18/2026 | Price change | $980,000-1%$597/sqft |
Source:  OneKey® MLS as distributed by MLS GRID #1010474 Report a problem OneKey® MLS as distributed by MLS GRID #1010474 Report a problem | ||
| 7/29/2026 | Price change | $989,999-1%$603/sqft |
Source: OneKey® MLS as distributed by MLS GRID #1010474 Report a problem | ||
| 6/10/2026 | Listed for sale | $999,999-3.8%$609/sqft |
Source: OneKey® MLS as distributed by MLS GRID #1010474 Report a problem | ||
| 5/27/2026 | Listing removed | $1,039,000$633/sqft |
Source: OneKey® MLS as distributed by MLS GRID #L3589999 Report a problem | ||
| 5/6/2026 | Price change | $1,039,000-1.9%$633/sqft |
Source: OneKey® MLS as distributed by MLS GRID #L3589999 Report a problem | ||
| 4/28/2026 | Price change | $1,059,000-0.6%$645/sqft |
Source: OneKey® MLS as distributed by MLS GRID #L3589999 Report a problem | ||
| 4/16/2026 | Price change | $1,065,000-0.9%$649/sqft |
Source: OneKey® MLS as distributed by MLS GRID #L3589999 Report a problem | ||
| 12/18/2025 | Price change | $1,075,000-2.3%$655/sqft |
Source: OneKey® MLS as distributed by MLS GRID #L3589999 Report a problem | ||
| 11/5/2025 | Listed for sale | $1,099,999+10.1%$670/sqft |
Source: OneKey® MLS as distributed by MLS GRID #L3589999 Report a problem | ||
| 10/12/2025 | Listing removed | $999,000$608/sqft |
Source: OneKey® MLS as distributed by MLS GRID #L3589999 Report a problem | ||
| 8/27/2025 | Price change | $999,000+11.1%$608/sqft |
Source: OneKey® MLS as distributed by MLS GRID #L3589999 Report a problem | ||
| 11/20/2024 | Listed for sale | $899,000$548/sqft |
Source: OneKey® MLS as distributed by MLS GRID #L3589999 Report a problem | ||
Public tax history
Tax history is unavailable.
Monthly payment
Climate risks
Neighborhood: Bay Park
Nearby schools
GreatSchools rating
- 4/10Rhame Avenue Elementary SchoolGrades: PK-6Distance: 0.4 mi
- 8/10East Rockaway Junior/Senior High SchoolGrades: 7-12Distance: 0.8 mi
Schools provided by the listing agent
- Elementary: Centre Avenue Elementary School
- Middle: East Rockaway Junior-Senior High Sch
- High: East Rockaway Junior-Senior High Sch
Source: OneKey® MLS as distributed by MLS GRID. This data may not be complete. We recommend contacting the local school district to confirm school assignments for this home.
- $148,0002,400 sqft14 James St N, East Rockaway, NY 11518Off Market
- $600,0002 bd2 ba-- sqft12 James St S, East Rockaway, NY 11518Sold
- $385,7002 bd1 ba950 sqft10 James St S, East Rockaway, NY 11518Off Market
- $699,0002 bd1 ba950 sqft10 James St N, East Rockaway, NY 11518For Sale
- $453,1002 bd1 ba1.2k sqft16 James St S, East Rockaway, NY 11518Off Market
- $499,1002 bd1 ba1.9k sqft6 James St S, East Rockaway, NY 11518Off Market
- $415,300-- bd1 ba588 sqft11 James St S, East Rockaway, NY 11518Off Market
- $750,0003 bd3 ba1.5k sqft9 James St S, East Rockaway, NY 11518New Construction
A local agent can set up tours, give advice and negotiate with sellers.
Similar homes
- $750,0003 bd3 ba1.5k sqft9 James Street S, East Rockaway, NY 11518New Construction

 MLS ID #1041666, Alexander Martinez, Listing by: EXP Realty. OneKey® MLS as distributed by MLS GRID
 - $825,0004 bd3 ba1.7k sqft10 8th Avenue, East Rockaway, NY 11518For Sale
 MLS ID #1025152, Angela Cernuto, Listing by: Pinpoint Realty LI. OneKey® MLS as distributed by MLS GRID
 - $649,5003 bd2 ba1.2k sqft16 Dewey Street E, East Rockaway, NY 11518For Sale
 MLS ID #1032271, Marisa DeSimone, Listing by: Compass Greater NY LLC. OneKey® MLS as distributed by MLS GRID
 - $975,0004 bd2 ba1.6k sqft3746 Carrel Boulevard, Oceanside, NY 11572For Sale
 MLS ID #1035162, Perry Pappas, Listing by: Signature Premier Properties. OneKey® MLS as distributed by MLS GRID
 - $559,0002 bd2 ba1.1k sqft214 Marina Pointe Drive #214, East Rockaway, NY 11518For SaleMLS ID #974017, Judy Hendrickson, Listing by: Douglas Elliman Real Estate. OneKey® MLS as distributed by MLS GRID
- $699,0002 bd3 ba1.4k sqft121 Marina Pointe Drive #121, East Rockaway, NY 11518For SaleMLS ID #946618, Kamy Roditi, Listing by: Kaya Homes. OneKey® MLS as distributed by MLS GRID
- $773,9992 bd3 ba1.7k sqft322 Marina Point, East Rockaway, NY 11518For SaleMLS ID #923907, Richard Baumel, Listing by: Douglas Elliman Real Estate. OneKey® MLS as distributed by MLS GRID
- $879,0004 bd3 ba2.1k sqft133 Meister Boulevard, Freeport, NY 11520For SaleMLS ID #1032031, Imran Ali, Listing by: Winzone Realty Inc. OneKey® MLS as distributed by MLS GRID
- $949,0004 bd3 ba2.2k sqft81 Pearsall Avenue, Freeport, NY 11520For SaleMLS ID #1029182, Robert M. Bresil, Listing by: TDG Elite Realty Inc. OneKey® MLS as distributed by MLS GRID
- $849,0003 bd3 ba1.5k sqft157 Sportsmans Avenue, Freeport, NY 11520New ConstructionMLS ID #1017827, Natan Amos, Listing by: Corcoran SRG Residential. OneKey® MLS as distributed by MLS GRID
- $849,0004 bd3 ba1.7k sqft1009 Centennial Avenue, Baldwin, NY 11510For SaleMLS ID #1034753, Shahid H. Malik CBR, Listing by: Winzone Realty Inc. OneKey® MLS as distributed by MLS GRID
- $989,0004 bd3 ba2.2k sqft7 Mohawk Drive, Massapequa, NY 11758For SaleMLS ID #1041466, Angela Miranda, Listing by: Douglas Elliman Real Estate. OneKey® MLS as distributed by MLS GRID
- $950,0004 bd4 ba1.9k sqft26 Hilbert Street, Hempstead, NY 11550For SaleMLS ID #970880, Romeo Lepe, Listing by: HomeSmart Premier Living Rlty. OneKey® MLS as distributed by MLS GRID
- $925,0003 bd3 ba1.5k sqft2064 Atlantic Blvd, Atlantic Beach, NY 11509For Sale By Owner
- $850,0003 bd3 ba2.2k sqft788 Dean Drive, Baldwin, NY 11510For SaleMLS ID #1012302, Huanyan Li, Listing by: Prospes Real Estate Corp. OneKey® MLS as distributed by MLS GRID
- $849,9994 bd2 ba2k sqft519 Nassau Avenue, Freeport, NY 11520For SaleMLS ID #1022758, Jeffrey Memisha, Listing by: Realty Advisors Inc. OneKey® MLS as distributed by MLS GRID
- $849,9993 bd3 ba2.2k sqft136 Elm Street, Valley Stream, NY 11580For SaleMLS ID #1018627, Amit Nidam, Listing by: Exclusive Homes Group Inc. OneKey® MLS as distributed by MLS GRID
- $799,0004 bd2 ba1.8k sqft135 Whaley Street, Freeport, NY 11520For SaleMLS ID #1011824, Lowell Ackerman, Listing by: Daniel Gale Sothebys Intl Rlty. OneKey® MLS as distributed by MLS GRID
- $849,9993 bd3 ba2.2k sqft271 Arthur Street, Freeport, NY 11520New ConstructionMLS ID #978777, Ricki G. Noto CBR SFR SRES, Listing by: Coldwell Banker American Homes. OneKey® MLS as distributed by MLS GRID
- $1,150,0005 bd4 ba2.3k sqft81 Barnes Street, Long Beach, NY 11561For SaleMLS ID #1029236, Maria R. Aramanda, Listing by: Gull Realty Inc. OneKey® MLS as distributed by MLS GRID
