Your dream home awaits in trendy Hampton Bays! This beautifully updated home offers the perfect blend of modern comfort, stylish upgrades, and an incredible outdoor lifestyle.
The home features new stainless-steel appliances, updated kitchens and baths, and new laminate flooring throughout. Additional improvements include new windows, a new roof, egress windows, and a new oil-fired hydronic heating system. Enjoy year-round comfort with central air conditioning, plus split systems in the fully finished basement.
The fully finished basement provides additional living and recreational space, with potential for an accessory apartment with proper permits.
Step outside and discover your own private summer playground! The spacious backyard is designed for entertaining and relaxing, featuring a new oversized heated saltwater pool with solar cover and stadium stairs, outdoor shower, Jacuzzi (6 person), new fire pit, and irrigation system. The outdoor living space is enhanced by an impressive built-in outdoor kitchen featuring Corian countertops, a large stainless-steel grill, two refrigerators, two sinks, a separate infrared burner, and ample storage. All of this is set on durable, low-maintenance composite decking, creating the perfect setting for summer gatherings, pool days, outdoor dining, and entertaining family and friends.
This is more than a home—it’s the Hampton Bays lifestyle. Move-in ready, beautifully updated, and packed with amenities designed for enjoying every season on Long Island. Come see everything this exceptional property has to offer!
For sale
$1,300,000
14 Kathy Street, Hampton Bays, NY 11946
3beds
--sqft
Single Family Residence, Residential
Built in 1991
0.29 Acres Lot
$-- Zestimate®
$--/sqft
$-- HOA
What's special
New roofFully finished basementCentral air conditioningBeautifully updated homeLarge stainless-steel grillTwo refrigeratorsIrrigation system
- 59 days
- 166
- 4
Zillow last checked:
Listing updated:
Listed by:
Island Advantage Realty LLC 631-351-6000,
Linda A. Catalano 631-351-6000
Source: OneKey® MLS as distributed by MLS GRID,MLS#: 1042932
Facts & features
Interior
Bedrooms & bathrooms
- Bedrooms: 3
- Bathrooms: 3
- Full bathrooms: 3
Bathroom 2
- Description: Two full Baths
- Level: Basement
Other
- Description: Living rm, EIK, Full Bath, 3 Bed, access to the outside deck.
- Level: First
Basement
- Description: Utility room, Laundry Room, 2 Baths, Living Rm, Bed, Kitchen, private entrance
- Level: Basement
Laundry
- Description: Washer/Dryer
- Level: Basement
Heating
- Heat Pump
Cooling
- Central Air
Appliances
- Included: Dishwasher, Dryer, Electric Water Heater, Gas Oven, Microwave, Oven, Refrigerator, Stainless Steel Appliance(s), Washer, Wine Refrigerator
- Laundry: Washer/Dryer Hookup, Electric Dryer Hookup, In Basement, Laundry Room, Washer Hookup
Features
- First Floor Bedroom, First Floor Full Bath, Breakfast Bar, Ceiling Fan(s), Eat-in Kitchen, Low Flow Plumbing Fixtures, Open Kitchen, Quartz/Quartzite Counters, Recessed Lighting, Soaking Tub, Sound System, Speakers
- Flooring: Laminate
- Windows: ENERGY STAR Qualified Windows, New Windows
- Basement: Finished
- Attic: Full
- Number of fireplaces: 1
Interior area
- Total structure area: 0
Property
Parking
- Total spaces: 4
- Parking features: Off Street
Features
- Patio & porch: Patio
- Exterior features: Gas Grill, Lighting, Mailbox, Rain Gutters, Speakers
- Has private pool: Yes
- Pool features: Fenced, In Ground, Outdoor Pool, Pool Cover, Salt Water, Solar Cover
- Fencing: Fenced,Full,Vinyl
Lot
- Size: 0.29 Acres
Details
- Parcel number: 0900207000200029000
- Special conditions: None
Construction
Type & style
- Home type: SingleFamily
- Architectural style: Ranch
- Property subtype: Single Family Residence, Residential
Materials
- Vinyl Siding
- Foundation: Concrete Perimeter
Condition
- Updated/Remodeled
- Year built: 1991
- Major remodel year: 2025
Utilities & green energy
- Sewer: Cesspool
- Water: Public
- Utilities for property: Cable Available, Electricity Available, Phone Available, Trash Collection Public, Water Available, Water Connected
Community & HOA
HOA
- Has HOA: No
Location
- Region: Hampton Bays
Financial & listing details
- Tax assessed value: $326,500
- Annual tax amount: $5,339
- Date on market: 8/25/2026
- Cumulative days on market: 60 days
- Listing agreement: Exclusive Agency
- Listing terms: Cash,Conventional
- Electric utility on property: Yes
Estimated market value
Not available
Estimated sales range
Not available
Not available
Price history
| Date | Event | Price |
|---|---|---|
| 8/25/2026 | Listed for sale | $1,300,000 |
Source:  OneKey® MLS as distributed by MLS GRID #1042932 Report a problem OneKey® MLS as distributed by MLS GRID #1042932 Report a problem | ||
Public tax history
| Year | Property taxes | Tax assessment |
|---|---|---|
| 2025 | -- | $326,500 |
| 2024 | -- | $326,500 |
| 2023 | -- | $326,500 |
| 2022 | -- | $326,500 |
| 2021 | -- | $326,500 |
| 2020 | -- | $326,500 |
| 2019 | -- | $326,500 +11.5% |
| 2018 | -- | $292,900 -4.5% |
| 2017 | $4,899 | $306,800 +6.3% |
| 2016 | -- | $288,700 +6.7% |
| 2015 | -- | $270,600 |
| 2014 | -- | $270,600 -10.5% |
| 2013 | -- | $302,300 |
| 2012 | -- | $302,300 -16.7% |
| 2011 | -- | $362,900 |
| 2010 | -- | $362,900 -10% |
| 2009 | -- | $403,100 |
| 2008 | -- | $403,100 |
| 2007 | $4,014 +75.2% | $403,100 +54.2% |
| 2005 | $2,291 +11.5% | $261,344 +6081.3% |
| 2004 | $2,055 +9.9% | $4,228 |
| 2003 | $1,870 +7.5% | $4,228 |
| 2002 | $1,739 -27.5% | $4,228 |
| 2001 | $2,398 +4.4% | $4,228 |
| 2000 | $2,297 | $4,228 |
Find assessor info on the county website
Monthly payment
Climate risks
Neighborhood: 11946
Nearby schools
Schools provided by the listing agent
- Elementary: Hampton Bays Elementary School
- Middle: Hampton Bays Middle School
- High: Hampton Bays High School
Source: OneKey® MLS as distributed by MLS GRID. This data may not be complete. We recommend contacting the local school district to confirm school assignments for this home.
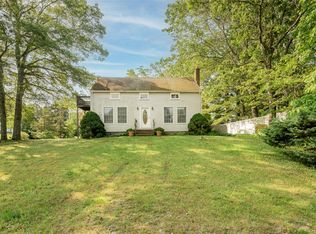
Similar homes
- $1,379,0004 bd4 ba2.1k sqft48 Columbine Ave N, Hampton Bays, NY 11946For Sale
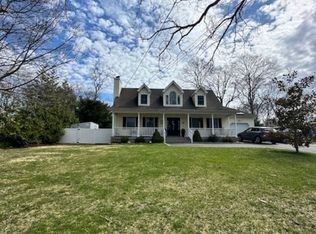 MLS ID #394729, Michael M. Ceravolo - Real Estate Broker, Listing by: FLOCEE REALTY INC. Out East
 - $1,189,0004 bd3 ba2.1k sqft4 Wooded Lane, Hampton Bays, NY 11946For Sale

 MLS ID #1043324, Nathalia Valencia, Listing by: Nostra Haus Real Estate LLC. OneKey® MLS as distributed by MLS GRID
 - $1,495,0003 bd3 ba2.4k sqft72 Bay Ave W, Hampton Bays, NY 11946For Sale
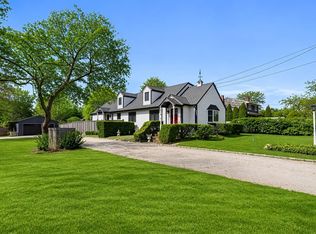 MLS ID #395092, Drew Green - Associate Real Estate Broker, Listing by: Saunders & Associates. Out East
 - $885,0003 bd2 ba1.1k sqft21 Holzman Dr, Hampton Bays, NY 11946For Sale
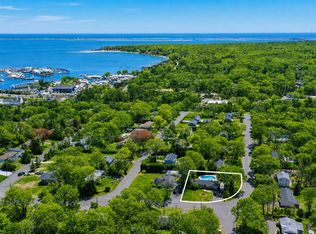 MLS ID #395359, Danielle Lohr - Real Estate Sales Person, Listing by: Saunders & Associates. Out East
 - $899,0003 bd2 ba1.2k sqft67 Wakeman Road, Hampton Bays, NY 11946For SaleMLS ID #1058476, Kalen M. Raynor C2EX, Listing by: Daniel Gale Sothebys Intl Rlty. OneKey® MLS as distributed by MLS GRID
- $925,0004 bd2 ba1.2k sqft22 Maryland Boulevard, Hampton Bays, NY 11946For SaleMLS ID #1042756, Paola Meyer, Listing by: Maison Pawli LLC. OneKey® MLS as distributed by MLS GRID
- $1,350,0003 bd2 ba1.6k sqft470 Windy Point Lane, Southold, NY 11971For SaleMLS ID #1062583, William N. Bodouva Jr AHWD SRES BP, Listing by: Keller Williams Rty Gold Coast. OneKey® MLS as distributed by MLS GRID
- $1,175,0002 bd2 ba1.7k sqft55 West End Avenue, East Quogue, NY 11942For SaleMLS ID #1062991, Eric Boorum, Listing by: Douglas Elliman Real Estate. OneKey® MLS as distributed by MLS GRID
- $1,250,0002 bd2 ba1.6k sqft1045 Fanning Road, New Suffolk, NY 11956For SaleMLS ID #1056663, Eric P. Elkin, Listing by: Compass Greater NY LLC. OneKey® MLS as distributed by MLS GRID
