Discover modern luxury in this turnkey home perfectly situated in Ponce Inlet. This meticulously maintained home is nestled at the end of a cul-de-sac lined with only 9 homes. It offers approximately 2870 sq ft of open elegant living space featuring 5 bedrooms, 3 full baths, and 2 large living spaces. Step through the double glass doors into a foyer featuring soaring ceilings and tons of natural light. The heart of the home encompasses an eat in kitchen, formal dining and 2 living spaces overlooking an expansive lanai. Open the 3 panel disappearing sliding glass doors to enjoy a combined outdoor and indoor living experience. The kitchen features granite countertops, 42” cabinets, stainless appliances, walk-in pantry and large peninsula. The primary suite is private while featuring two walk-in closets with full organized functionality, as well as direct access to the lanai. The ensuite is spa inspired offering separate sinks, a soaker tub and large shower. The outdoor living space will not disappoint with its lanai, heated pool, jacuzzi, extended covered space and covered grilling station overlooking the large newly fenced yard with lush tropical landscapes and lighting. Whether you simply desire to watch sunrises, rocket launches or just relax, this space is perfect for indoor/outdoor entertaining. This must see home is a short walk or golf cart ride to the to beach, jetty, intercoastal waterway marinas, dining and lighthouse. This home is Agent owned. Square footage should be verified by Buyer/Buyer's Agent. Call today to schedule your showing.
For sale
$1,299,999
14 KELLY BEA COURT, PONCE INLET, FL 32127
5beds
2,870sqft
Single Family Residence
Built in 1996
0.42 Acres Lot
$-- Zestimate®
$453/sqft
$-- HOA
What's special
Heated poolLarge peninsulaGranite countertopsFoyer featuring soaring ceilingsDouble glass doorsCovered grilling stationLarge newly fenced yard
- 4 days
- 344
- 25
Likely to sell faster than
Zillow last checked:
Listing updated:
Listed by:
Jeannie Morgan 386-366-0086,
KELLY RIGHT REAL ESTATE 813-321-2282
Source: Stellar MLS,MLS#: O6445041 Originating MLS: Suncoast Tampa
Originating MLS: Suncoast Tampa
Facts & features
Interior
Bedrooms & bathrooms
- Bedrooms: 5
- Bathrooms: 3
- Full bathrooms: 3
Primary bedroom
- Features: Ceiling Fan(s), En Suite Bathroom, Walk-In Closet(s)
- Level: First
- Area: 270 Square Feet
- Dimensions: 15x18
Kitchen
- Level: First
- Area: 196 Square Feet
- Dimensions: 14x14
Living room
- Level: First
- Area: 460 Square Feet
- Dimensions: 20x23
Heating
- Central, Electric
Cooling
- Central Air
Appliances
- Included: Dishwasher, Disposal, Electric Water Heater, Exhaust Fan, Ice Maker, Microwave, Range, Range Hood, Refrigerator
- Laundry: Electric Dryer Hookup, Inside, Laundry Room, Washer Hookup
Features
- Built-in Features, Ceiling Fan(s), Eating Space In Kitchen, High Ceilings, Kitchen/Family Room Combo, Open Floorplan, Primary Bedroom Main Floor, Solid Surface Counters, Stone Counters, Thermostat, Walk-In Closet(s)
- Flooring: Luxury Vinyl
- Doors: Outdoor Shower, Sliding Doors
- Windows: Window Treatments
- Has fireplace: Yes
- Fireplace features: Family Room, Gas
- Common walls with other units/homes: Corner Unit
Interior area
- Total structure area: 3,736
- Total interior livable area: 2,870 sqft
Video & virtual tour
Property
Parking
- Total spaces: 2
- Parking features: Driveway, Garage Door Opener, Off Street, Oversized
- Attached garage spaces: 2
- Has uncovered spaces: Yes
- Details: Garage Dimensions: 24x21
Accessibility
- Accessibility features: Accessible Approach with Ramp, Accessible Bedroom, Accessible Closets, Accessible Doors, Accessible Entrance, Visitor Bathroom, Accessible Hallway(s), Accessible Kitchen, Accessible Central Living Area, Accessible Washer/Dryer
Features
- Levels: One
- Stories: 1
- Patio & porch: Front Porch, Rear Porch, Screened
- Exterior features: Irrigation System, Lighting, Outdoor Shower, Private Yard
- Has private pool: Yes
- Pool features: Gunite, Heated, Lighting, Screen Enclosure, Tile
- Has spa: Yes
- Spa features: Heated, In Ground
- Fencing: Fenced,Wood
- Has view: Yes
- View description: Water, Pond
- Has water view: Yes
- Water view: Water,Pond
Lot
- Size: 0.42 Acres
- Features: Corner Lot, Cul-De-Sac, Landscaped, Level, Near Marina, Oversized Lot
- Residential vegetation: Trees/Landscaped
Details
- Additional structures: Gazebo
- Parcel number: 643016000120
- Zoning: SINGLE FAMILY
- Special conditions: None
Construction
Type & style
- Home type: SingleFamily
- Architectural style: Ranch
- Property subtype: Single Family Residence
- Attached to another structure: Yes
Materials
- Block, Stucco
- Foundation: Slab
- Roof: Shingle
Condition
- Completed
- New construction: No
- Year built: 1996
Utilities & green energy
- Sewer: Septic Tank
- Water: Public
- Utilities for property: BB/HS Internet Available, Cable Connected, Electricity Connected, Phone Available, Sprinkler Well, Water Connected
Community & HOA
Community
- Security: Fire Alarm, Security Lights, Smoke Detector(s)
- Pet fee: $0 monthly
- Subdivision: LOT 12 SEA DUNES
HOA
- Has HOA: No
Location
- Region: Ponce Inlet
Financial & listing details
- Price per square foot: $453/sqft
- Tax assessed value: $771,502
- Annual tax amount: $14,064
- Date on market: 9/26/2026
- Cumulative days on market: 5 days
- Listing terms: Cash,Conventional,VA Loan
- Ownership: Fee Simple
- Total actual rent: 0
- Electric utility on property: Yes
- Road surface type: Paved, Asphalt
Estimated market value
Not available
Estimated sales range
Not available
Not available
Price history
| Date | Event | Price |
|---|---|---|
| 9/26/2026 | Listed for sale | $1,299,999+36.8%$453/sqft |
Source:  Stellar MLS #O6445041 Report a problem Stellar MLS #O6445041 Report a problem | ||
| 3/12/2026 | Sold | $950,000-4.9%$331/sqft |
Source:  DBAMLS #1222739 Report a problem DBAMLS #1222739 Report a problem | ||
| 2/12/2026 | Pending sale | $999,000$348/sqft |
Source: Stellar MLS #NS1087299 Report a problem | ||
| 2/12/2026 | Contingent | $999,000$348/sqft |
Source: DBAMLS #1222739 Report a problem | ||
| 2/7/2026 | Listed for sale | $999,000+5.2%$348/sqft |
Source: DBAMLS #1222739 Report a problem | ||
| 8/8/2024 | Sold | $950,000-4.9%$331/sqft |
Source: DBAMLS #1119758 Report a problem | ||
| 7/19/2024 | Contingent | $999,000$348/sqft |
Source: DBAMLS #1119758 Report a problem | ||
| 7/19/2024 | Pending sale | $999,000$348/sqft |
Source: Stellar MLS #NS1080655 Report a problem | ||
| 6/20/2024 | Price change | $999,000-4.9%$348/sqft |
Source: DBAMLS #1119758 Report a problem | ||
| 5/25/2024 | Price change | $1,050,000-4.5%$366/sqft |
Source: DBAMLS #1119758 Report a problem | ||
| 2/17/2024 | Listed for sale | $1,099,000+230%$383/sqft |
Source: DBAMLS #1119758 Report a problem | ||
| 11/2/2000 | Sold | $333,000+455%$116/sqft |
Source: Public Record Report a problem | ||
| 5/2/1996 | Sold | $60,000$21/sqft |
Source: Public Record Report a problem | ||
Public tax history
| Year | Property taxes | Tax assessment |
|---|---|---|
| 2025 | $14,065 +146.7% | $771,502 +102.8% |
| 2024 | $5,702 +3.1% | $380,471 +3% |
| 2023 | $5,530 +6.3% | $369,390 +3% |
| 2022 | $5,203 | $358,631 +3% |
| 2021 | -- | $348,185 +1.4% |
| 2020 | $5,382 | $343,378 +2.3% |
| 2019 | $5,382 +3.4% | $335,658 +1.9% |
| 2018 | $5,205 +0.6% | $329,399 +2.1% |
| 2017 | $5,172 -8.6% | $322,624 +2.1% |
| 2016 | $5,656 -2% | $315,988 +0.7% |
| 2015 | $5,770 -4.4% | $313,791 +0.8% |
| 2014 | $6,035 | $311,301 +1.5% |
| 2013 | -- | $306,700 -1.1% |
| 2012 | -- | $310,140 -1.4% |
| 2011 | -- | $314,406 +1.5% |
| 2010 | -- | $309,760 -10.2% |
| 2009 | -- | $344,944 +3.1% |
| 2007 | -- | $334,562 -0.5% |
| 2006 | -- | $336,194 +6.1% |
| 2005 | -- | $316,895 +3% |
| 2004 | -- | $307,665 +1.9% |
| 2003 | -- | $301,928 +2.4% |
| 2002 | -- | $294,852 +1.6% |
| 2001 | -- | $290,209 +29.5% |
| 2000 | -- | $224,164 |
Find assessor info on the county website
Monthly payment
Est. payment
Payment breakdown
Explore the cost of this home by adjusting the details. Changes won't be saved.Climate risks
Neighborhood: 32127
Nearby schools
Schools provided by the listing agent
- Elementary: R.J. Longstreet Elem
- Middle: Silver Sands Middle
- High: Spruce Creek High School
Source: Stellar MLS. This data may not be complete. We recommend contacting the local school district to confirm school assignments for this home.
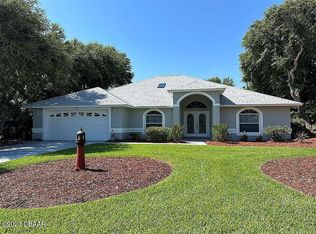
Similar homes
- $1,295,0004 bd3 ba2.5k sqft4294 S Atlantic Ave, Port Orange, FL 32127For Sale

 MLS ID #1230401, Jennifer Napier, Local Living Realty Group. DBAMLS
 - $974,9005 bd4 ba3.1k sqft59 Beach St, Ponce Inlet, FL 32127For Sale
 MLS ID #1229143, Diane Caron, Team Caron Realty Inc. DBAMLS
 - $899,9004 bd3 ba2.3k sqft4805 S Peninsula Dr, Ponce Inlet, FL 32127For Sale
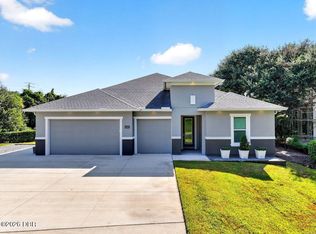 MLS ID #1229897, Dayanis Purucker, Oceans Luxury Realty Full Service LLC. DBAMLS
 - $1,199,0005 bd3 ba3.5k sqft6311 Palmas Bay Cir, Port Orange, FL 32127For Sale
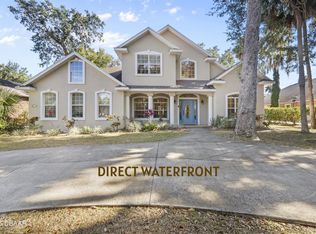 MLS ID #1222883, Johnny K. Kasianowicz, Ponce Inlet Realty, Inc. DBAMLS
 - $749,0004 bd3 ba2.1k sqft4766 S Atlantic Ave, Ponce Inlet, FL 32127For SaleMLS ID #1227945, Candy Butterworth, EXP Realty LLC. DBAMLS
- $749,0004 bd3 ba2.3k sqft4875 SAILFISH DRIVE, PONCE INLET, FL 32127For Sale
 MLS ID #V4947510, Dayanis Purucker, OCEANS LUXURY REALTY FULL SVC. Stellar MLS
 - $1,175,0004 bd4 ba3.1k sqft4641 Riverwalk Village Ct, Ponce Inlet, FL 32127For SaleMLS ID #1228928, Angie Koper LLC, Ponce Inlet Realty, Inc. DBAMLS
- $1,199,0004 bd4 ba3k sqft4616 Oak Hammock Ct, Ponce Inlet, FL 32127For SaleMLS ID #1229457, Stephanie Cathey, RE/MAX Signature. DBAMLS
- $659,0003 bd3 ba1.8k sqft82 Jennifer Cir, Ponce Inlet, FL 32127For SaleMLS ID #1227480, Amanda Lobb, RE/MAX Signature. DBAMLS
- $745,0003 bd3 ba3.2k sqft46 Oceanview Ave, Ponce Inlet, FL 32127For SaleMLS ID #1227673, Lisa DiSario PA, Oceans Luxury Realty Full Service LLC. DBAMLS
- $1,385,0003 bd4 ba3k sqft5826 Boggs Ford Rd, Port Orange, FL 32127For SaleMLS ID #1223409, Greg Fretwell, Fretwell Realty Inc.. DBAMLS
- $875,0005 bd3 ba2.2k sqft6015 Trailwood Dr, Port Orange, FL 32127For SaleMLS ID #1226772, Amaya Albury, Oceans Luxury Realty Full Service LLC. DBAMLS
- $1,275,0003 bd4 ba2.7k sqft2185 Turnbull Bay Rd, New Smyrna Beach, FL 32168For SaleMLS ID #1226241, Patricia Collado, Collado Real Estate. DBAMLS
- $1,299,0003 bd2 ba2k sqft410 S Peninsula Ave, New Smyrna Beach, FL 32169For SaleMLS ID #1229770, Amy Almester, Engel & Voelkers New Smyrna Beach. DBAMLS
- $799,0003 bd2 ba2.4k sqft4346 Candlewood Ln, Ponce Inlet, FL 32127For SaleMLS ID #1230716, Diane Caron, Team Caron Realty Inc. DBAMLS
- $1,175,0005 bd5 ba3.2k sqft2454 Hyatt Creek Ln, Port Orange, FL 32128For SaleMLS ID #1226136, Tasha Sollowen, Adams, Cameron & Co., Realtors. DBAMLS
- $849,9003 bd3 ba2k sqft68 Glenview Ave, Ponce Inlet, FL 32127For SaleMLS ID #1223805, Susan Summers, Century 21 Sundance Realty. DBAMLS
- $1,345,0004 bd3 ba2.3k sqft2760 Pearl Lake Trl, New Smyrna Beach, FL 32168For SaleMLS ID #1221304, Patricia Collado, Collado Real Estate. DBAMLS
- $874,9003 bd3 ba2.1k sqft4767 S Atlantic Ave Unit 402, Ponce Inlet, FL 32127For SaleMLS ID #1225843, Diane Caron, Team Caron Realty Inc. DBAMLS
- $975,0003 bd2 ba1.9k sqft124 Anchor Dr, Ponce Inlet, FL 32127For SaleMLS ID #1224750, Jennifer Lee, Campus to Coast Realty LLC. DBAMLS
