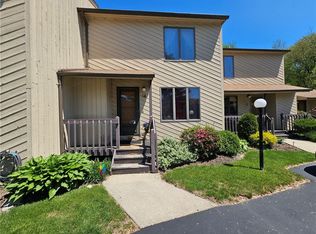
This pristine Townhouse offers the perfect blend of comfort, convenience, and privacy. Tucked away at the back of the complex, this unit provides a secluded setting where you can unwind on your private deck overlooking a serene wooded area. Inside, abundant natural light fills the home, creating a bright and welcoming atmosphere throughout. The kitchen features ample counter space, making it both functional and style, the open floor plan allows for effortless living and flexible furniture arrangements, perfect for both everyday life and entertaining. Upstairs, you'll find two generously sized bedrooms and a spacious full bathroom. The lower level came add valuable living space with a cozy family room, along with storage. Additional highlights include stainless steel appliance kitchen, central air with a second zone added to the second floor for comfort, a convenient half bath on the main level, washer and dryer, a bulkhead for easy lower level access, and two assigned parking spaces located right outside your front door. *Subject to seller finding suitable housing.
Pending
$279,900
14 Kristee Cir #14, West Warwick, RI 02893
2beds
1,048sqft
Townhouse
Built in 1986
-- sqft lot
$-- Zestimate®
$267/sqft
$422/mo HOA
What's special
Washer and dryerCozy family roomBright and welcoming atmosphereStainless steel appliance kitchenTwo generously sized bedrooms
- 5 days |
- 386 |
- 27 |
Zillow last checked:
Listing updated:
Listed by:
Eric Proulx 401-862-5458,
REMAX Revolution
Source: StateWide MLS RI,MLS#: 1418030
Facts & features
Interior
Bedrooms & bathrooms
- Bedrooms: 2
- Bathrooms: 2
- Full bathrooms: 1
- 1/2 bathrooms: 1
Bedroom 1
- Level: Second
Bedroom 2
- Level: Second
Bathroom
- Level: First
Bathroom
- Level: Second
Dining area
- Level: First
Kitchen
- Level: First
Living room
- Level: First
Utility room
- Level: Lower
Heating
- Natural Gas, Forced Air
Cooling
- Central Air
Appliances
- Included: Gas Water Heater, Dishwasher, Dryer, Microwave, Refrigerator, Washer
- Laundry: In Unit
Features
- Plumbing (Copper), Plumbing (Mixed), Insulation (Unknown), Ceiling Fan(s)
- Flooring: Ceramic Tile, Laminate, Carpet
- Basement: Full,Interior and Exterior,Unfinished,Common,Utility
- Has fireplace: No
- Fireplace features: None
Interior area
- Total structure area: 1,048
- Total interior livable area: 1,048 sqft
- Finished area above ground: 1,048
- Finished area below ground: 0
Video & virtual tour
Property
Parking
- Total spaces: 2
- Parking features: No Garage, Assigned
Features
- Stories: 2
- Patio & porch: Deck
Lot
- Features: Paved, Sprinklers
Details
- Other equipment: Cable TV
Construction
Type & style
- Home type: Townhouse
- Property subtype: Townhouse
Materials
- Wood
- Foundation: Concrete Perimeter
Condition
- New construction: No
- Year built: 1986
Utilities & green energy
- Electric: 100 Amp Service
- Utilities for property: Sewer Connected, Water Connected
Community & HOA
Community
- Features: Near Public Transport, Highway Access, Interstate, Marina, Public School, Restaurants, Near Shopping
HOA
- Has HOA: No
- HOA fee: $422 monthly
Location
- Region: West Warwick
Financial & listing details
- Price per square foot: $267/sqft
- Annual tax amount: $3,304
- Date on market: 7/16/2026
Estimated market value
Not available
Estimated sales range
Not available
Not available
Price history
| Date | Event | Price |
|---|---|---|
| 7/21/2026 | Pending sale | $279,900$267/sqft |
Source:  StateWide MLS RI #1418030 Report a problem StateWide MLS RI #1418030 Report a problem | ||
| 7/16/2026 | Listed for sale | $279,900$267/sqft |
Source: StateWide MLS RI #1418030 Report a problem | ||
Public tax history
Tax history is unavailable.
Monthly payment
Est. payment
Payment breakdown
Explore the cost of this home by adjusting the details. Changes won't be saved.Climate risks
Neighborhood: 02893
Nearby schools
GreatSchools rating
- 4/10John F. Deering Middle SchoolGrades: 5-8Distance: 1.9 mi
- 3/10West Warwick High SchoolGrades: 9-12Distance: 1.9 mi
- 6/10Greenbush Elementary SchoolGrades: K-4Distance: 1.4 mi
- $236,8002 bd2 ba1k sqft14 Kristee Cir, West Warwick, RI 02893Sold
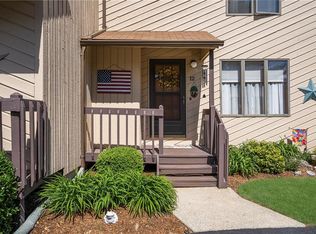
- $282,4002 bd2 ba1k sqft12 Kristee Cir, West Warwick, RI 02893Off Market
- $326,6002 bd1 ba1k sqft16 Kristee Cir, West Warwick, RI 02893Off Market
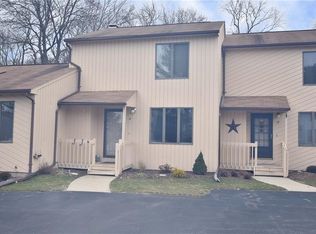
- $307,6002 bd2 ba1k sqft18 Kristee Cir, West Warwick, RI 02893Off Market
- $305,7002 bd1 ba1k sqft10 Kristee Cir, West Warwick, RI 02893Off Market
- $305,7002 bd2 ba1k sqft20 Kristee Cir, West Warwick, RI 02893Off Market
- $313,3002 bd2 ba1k sqft22 Kristee Cir, West Warwick, RI 02893Off Market
- $245,0002 bd2 ba1.5k sqft8 Kristee Cir, West Warwick, RI 02893Sold
A local agent can set up tours, give advice and negotiate with sellers.
A local lender can help you make sure your offer is ready when you are.
Similar homes
- $329,9002 bd2 ba1.2k sqftGreenwich Estates, West Warwick, RI 02893For Sale

 MLS ID #1418520, Paula Gallant, REMAX Revolution. StateWide MLS RI
 - $249,9002 bd1 ba784 sqftRemington Village Pond, West Warwick, RI 02893For Sale
 MLS ID #1418367, Victoria Calabro, JPAR Prime Real Estate. StateWide MLS RI
 - $330,0002 bd2 ba1.1k sqftQuaker Valley, West Warwick, RI 02893For Sale
 MLS ID #1418199, Donna Delauro, RE/MAX Real Estate Center. StateWide MLS RI
 - $209,0001 bd1 ba649 sqftRemington Pond Village, West Warwick, RI 02893For Sale
 MLS ID #1418065, The Fooks Team, Coldwell Banker Realty. StateWide MLS RI
 - $275,0001 bd1 ba1k sqftQuaker Valley, West Warwick, RI 02893For SaleMLS ID #1417638, Paul Morin, HomeSmart First Class Realty. StateWide MLS RI
- $349,9002 bd2 ba1.2k sqftGreenbrier Condominiums, Warwick, RI 02886For SaleMLS ID #1417992, Jack Silberman, Blue Star Properties. StateWide MLS RI
- $305,0002 bd1 ba1k sqftGreenwich Bay, Warwick, RI 02886For SaleMLS ID #1418362, Jane Furr, Keller Williams Boston SW. StateWide MLS RI
- $270,0002 bd2 ba992 sqftVillage Green, Warwick, RI 02886For SaleMLS ID #1418340, Kelley Byrnes-Benkart, BHHS Commonwealth Real Estate. StateWide MLS RI
- $274,9002 bd2 ba1k sqftTollgate Commons, Warwick, RI 02886For SaleMLS ID #1416854, Shawn Michalek, Pilot Real Estate. StateWide MLS RI
- $309,9002 bd2 ba1k sqftTwin Oaks Condominiums, Warwick, RI 02889For SaleMLS ID #1416683, Reena Gleason, RE/MAX ADVANTAGE GROUP. StateWide MLS RI
- $389,9002 bd2 ba1.3k sqftWethersfield Commons, Warwick, RI 02886For SaleMLS ID #1418558, Curran Keough, Oakmont Realty Group. StateWide MLS RI
- $340,0002 bd1 ba816 sqft25 Linwood St, West Warwick, RI 02893For SaleMLS ID #1417878, Sandy Deignan, SD Realty Associates. StateWide MLS RI
- $374,9003 bd1 ba1.2k sqft47 Revere Ave, West Warwick, RI 02893For SaleMLS ID #1417078, Andrew Hogan, JPAR Prime Real Estate. StateWide MLS RI
- $347,5002 bd1 ba1k sqft61 W Warwick Ave, West Warwick, RI 02893For SaleMLS ID #1417124, Kyle Seyboth, Century 21 Limitless. StateWide MLS RI
- $349,0002 bd1 ba1.1k sqft25 Wilson St, West Warwick, RI 02893For SaleMLS ID #1412210, Amarilis Alvarez Tejeda, Palma Realty Corporation. StateWide MLS RI
- $299,9002 bd2 ba1k sqftVillage Green, Warwick, RI 02888For SaleMLS ID #1417888, Michael Miele, White Swan Realty. StateWide MLS RI
- $325,0002 bd2 ba1.1k sqftHigh Ridge Condominiums, Cranston, RI 02920For SaleMLS ID #1417812, Joseph Caprara, REMAX Revolution. StateWide MLS RI
- $325,0003 bd1 ba1k sqft70 Griffin Dr, Warwick, RI 02886For SaleMLS ID #1418325, John Moretti, Williams & Stuart Real Estate. StateWide MLS RI
- $219,9002 bd2 ba1k sqft89 Sherwood Valley Ln, Coventry, RI 02816For SaleMLS ID #1418471, Bill Bell, RE/MAX ADVANTAGE GROUP. StateWide MLS RI
- $225,0002 bd2 ba1.3k sqft85 Sherwood Valley Ln, Coventry, RI 02816For SaleMLS ID #1418221, Adam Cardinal, REMAX Revolution. StateWide MLS RI
