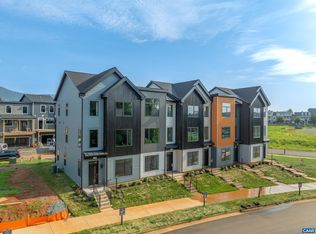
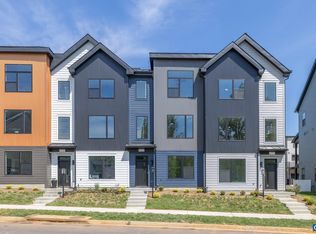
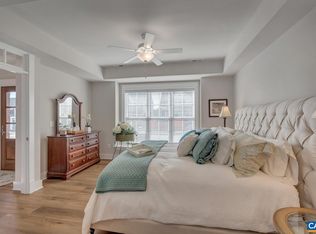
Just completed. The Avon is a modern townhome thoughtfully designed for everyday comfort and flexibility. On the entry level, you’ll find a finished bedroom s, a full bath, and a 2-car garage. Upstairs, the main level offers a bright and open layout, with large windows that fill the space with natural light. The L-shaped kitchen features ample cabinetry and a convenient pantry, flowing seamlessly into the dining area and great room. A tucked-away nook off the kitchen adds flexibility, perfect for a home office or additional storage while the rear deck expands your living space outdoors. The top level features a spacious primary suite with vaulted ceiling and a walk-in closet, along with two additional bedrooms, a full hall bath, and a centrally located laundry room. Similar photos.
Active
$549,900
14 Larkin Ave, Crozet, VA 22932
4beds
1,854sqft
Townhouse
Built in 2026
2,178 Square Feet Lot
$548,100 Zestimate®
$297/sqft
$105/mo HOA
What's special
Finished bedroomBright and open layoutGreat roomCentrally located laundry roomTwo additional bedroomsL-shaped kitchenDining area
- 16 days
- 110
- 4
Zillow last checked:
Listing updated:
Listed by:
GREG SLATER 434-981-6655,
NEST REALTY GROUP 434-566-0121
Source: CAAR,MLS#: 681513 Originating MLS: Charlottesville Area Association of Realtors
Originating MLS: Charlottesville Area Association of RealtorsFacts & features
Interior
Bedrooms & bathrooms
- Bedrooms: 4
- Bathrooms: 4
- Full bathrooms: 3
- 1/2 bathrooms: 1
- Main level bathrooms: 1
- Main level bedrooms: 1
Rooms
- Room types: Bathroom, Bedroom, Dining Room, Family Room, Full Bath, Great Room, Half Bath, Kitchen, Laundry, Loft, Primary Bedroom, Recreation, Study
Primary bedroom
- Level: Third
Bedroom
- Level: First
Bedroom
- Level: Third
Primary bathroom
- Level: Third
Bathroom
- Level: Third
Bathroom
- Level: First
Dining room
- Level: Second
Family room
- Level: Second
Half bath
- Level: Second
Kitchen
- Level: Second
Laundry
- Level: Third
Heating
- Heat Pump
Cooling
- Heat Pump
Appliances
- Included: Dishwasher, ENERGY STAR Qualified Appliances, Electric Range, Disposal, Microwave
- Laundry: Washer Hookup, Dryer Hookup
Features
- Double Vanity, Walk-In Closet(s), Breakfast Bar, Eat-in Kitchen, Loft, Programmable Thermostat, Recessed Lighting
- Flooring: Carpet, Ceramic Tile, Hardwood
- Windows: Low-Emissivity Windows, Storm Window(s), Tilt-In Windows, Vinyl
- Has basement: No
- Common walls with other units/homes: 2+ Common Walls
Interior area
- Total structure area: 2,303
- Total interior livable area: 1,854 sqft
- Finished area above ground: 1,854
- Finished area below ground: 0
Property
Parking
- Total spaces: 2
- Parking features: Asphalt, Attached, Garage, Garage Door Opener, Garage Faces Rear
- Attached garage spaces: 2
Features
- Levels: Two
- Stories: 2
- Patio & porch: Deck, Front Porch, Porch
- Pool features: Community, Pool, Association
- Has view: Yes
- View description: Residential
Lot
- Size: 2,178 Square Feet
- Features: Landscaped, Level, Open Lot
Details
- Additional structures: None
- Parcel number: 14
- Zoning description: PUD Planned Unit Development
- Other equipment: Air Purifier
Construction
Type & style
- Home type: Townhouse
- Architectural style: Contemporary
- Property subtype: Townhouse
- Attached to another structure: Yes
Materials
- Blown-In Insulation, Brick, Fiber Cement, Low VOC Insulation, Stick Built, Stucco, Cement Siding, Ducts Professionally Air-Sealed
- Foundation: Poured, Slab
Condition
- New construction: Yes
- Year built: 2026
Details
- Builder name: SOUTHERN DEVELOPMENT HOMES
Utilities & green energy
- Electric: Underground
- Sewer: Public Sewer
- Water: Public
- Utilities for property: Cable Available, Natural Gas Available, High Speed Internet Available
Green energy
- Green verification: HERS Index Score, Pearl Certification
- Indoor air quality: Filtration, Low VOC Paint/Materials
Community & HOA
Community
- Features: None, Pool
- Security: Dead Bolt(s), Smoke Detector(s), Carbon Monoxide Detector(s), Radon Mitigation System
- Subdivision: OLD TRAIL
HOA
- Has HOA: Yes
- Amenities included: Golf Course, Playground, Pool, Sports Fields, Trail(s)
- Services included: Association Management, Common Area Maintenance, Maintenance Grounds, Playground, Snow Removal, Trash
- HOA fee: $315 quarterly
Location
- Region: Crozet
Financial & listing details
- Price per square foot: $297/sqft
- Annual tax amount: $4,916
- Date on market: 9/2/2026
- Cumulative days on market: 17 days
Estimated market value
$548,100
$521,000 - $576,000
$3,271/mo
Price history
| Date | Event | Price |
|---|---|---|
| 9/2/2026 | Listed for sale | $549,900$297/sqft |
Source:  CAAR #681513 Report a problem CAAR #681513 Report a problem | ||
Public tax history
Tax history is unavailable.
Monthly payment
Est. payment
Payment breakdown
Explore the cost of this home by adjusting the details. Changes won't be saved.Climate risks
Neighborhood: 22932
Nearby schools
Schools provided by the listing agent
- Elementary: Brownsville
- Middle: Henley
- High: Western Albemarle
Source: CAAR. This data may not be complete. We recommend contacting the local school district to confirm school assignments for this home.
Similar homes
- $539,0004 bd4 ba2.1k sqft912 Orion Ln, Crozet, VA 22932For Sale

 MLS ID #679252, GEORGIA LINDSEY, NEST REALTY GROUP. CAAR
 - $559,9003 bd4 ba1.8k sqft20 Larkin Ave, Crozet, VA 22932New Construction
 CAAR
CAAR - $529,0004 bd4 ba2.1k sqft916 Orion Ln, Crozet, VA 22932For Sale
 MLS ID #675236, PATTI ROWE, LONG & FOSTER - GLENMORE. CAAR
 - $549,0003 bd3 ba2.2k sqft821 Heathfield Ln, Crozet, VA 22932For Sale
 MLS ID #680059, JESSICA RUSSO, NEST REALTY GROUP. CAAR
 - $527,0953 bd4 ba2.2k sqft790 Park Ridge Dr, Crozet, VA 22932New ConstructionCAAR
- $471,9444 bd4 ba1.9k sqft788 Park Ridge Dr, Crozet, VA 22932New ConstructionMLS ID #681259, GREG SLATER, NEST REALTY GROUP. CAAR
- $499,0003 bd3 ba1.9k sqft327 Claibourne Rd, Crozet, VA 22932For SaleMLS ID #677405, CRAIG SPICER, KELLER WILLIAMS ALLIANCE - CHARLOTTESVILLE. CAAR
- $475,0003 bd3 ba1.8k sqft521 Crimson St, Crozet, VA 22932For SaleMLS ID #677450, KELLY C. LINDAUER, NEST REALTY GROUP. CAAR
- $399,4354 bd4 ba2k sqft3038 Rambling Brook Ln, Crozet, VA 22932New ConstructionCAAR
- $397,1353 bd4 ba2k sqft3036 Rambling Brook Ln, Crozet, VA 22932New ConstructionCAAR
- $449,0003 bd4 ba2.1k sqft785 Park Ridge Dr, Crozet, VA 22932For SaleMLS ID #669437, BRADLEY PITT, KELLER WILLIAMS ALLIANCE - CHARLOTTESVILLE. CAAR
- $376,0902 bd2 ba1.7k sqft3032 Rambling Brook Ln, Crozet, VA 22932New ConstructionCAAR
- $373,5902 bd2 ba1.7k sqft3040 Rambling Brook Ln, Crozet, VA 22932New ConstructionCAAR
- $784,9004 bd4 ba2.6k sqft3 E Corsham St, Crozet, VA 22932New ConstructionCAAR
- $359,5903 bd4 ba1.7k sqft3014 Rambling Brook Ln, Crozet, VA 22932New ConstructionMLS ID #677160, DANIELLE WALLACE, SM BROKERAGE, LLC. CAAR
- $559,9004 bd4 ba2k sqft16 Keene Ct, Charlottesville, VA 22903New ConstructionMLS ID #681350, GREG SLATER, NEST REALTY GROUP. CAAR
