Exceptional Investor Opportunity in Hamilton! Offering over 2,200 sq. ft. of space and multi-use zoning, this property presents an exciting opportunity for investors, entrepreneurs, and those looking to explore the potential of a versatile real estate asset. Whether you’re considering a renovation, repositioning, or a future investment strategy, this property offers space, flexibility, and the opportunity to bring your vision to life. Ideally suited for buyers looking to capitalize on Hamilton’s diverse real estate market, this is an opportunity to explore the possibilities and unlock the property’s full potential. Don’t miss your chance to invest in a property with so much to offer!
For sale
C$199,000
14 London St N, Hamilton, ON L8H 4B3
4beds
2,221sqft
Single Family Residence, Residential
Built in 1923
5,227 Square Feet Lot
$-- Zestimate®
C$90/sqft
C$-- HOA
What's special
- 9 days
- 264
- 8
Zillow last checked:
Listing updated:
Listed by:
Rob Golfi, Salesperson,
RE/MAX Escarpment Golfi Realty Inc.
Source: ITSO,MLS®#: 40872382Originating MLS®#: Cornerstone Association of REALTORS®
Facts & features
Interior
Bedrooms & bathrooms
- Bedrooms: 4
- Bathrooms: 2
- Full bathrooms: 2
- Main level bathrooms: 1
- Main level bedrooms: 2
Bedroom
- Level: Main
Bedroom
- Level: Second
Bedroom
- Level: Second
Bedroom
- Level: Main
Bathroom
- Features: 4-Piece
- Level: Main
Bathroom
- Features: 4-Piece
- Level: Second
Bonus room
- Level: Second
Bonus room
- Level: Basement
Kitchen
- Level: Main
Kitchen
- Level: Second
Living room
- Level: Main
Living room
- Level: Second
Heating
- Natural Gas, Water Radiators
Cooling
- None
Features
- None
- Basement: Partial,Unfinished
- Has fireplace: No
Interior area
- Total structure area: 2,221
- Total interior livable area: 2,221 sqft
- Finished area above ground: 2,221
Property
Parking
- Total spaces: 7
- Parking features: Detached Garage, Private Drive Double Wide
- Garage spaces: 1
- Uncovered spaces: 6
Features
- Stories: 1
- Frontage type: East
- Frontage length: 12.00
Lot
- Size: 5,227 Square Feet
- Dimensions: 12 x 126
- Features: Urban, Irregular Lot, Ample Parking, City Lot, Highway Access, Hospital, Major Highway, Park, Place of Worship, Public Parking, Public Transit, Regional Mall, Schools, Shopping Nearby
Details
- Parcel number: 172410226
- Zoning: TOC1
Construction
Type & style
- Home type: SingleFamily
- Architectural style: Backsplit
- Property subtype: Single Family Residence, Residential
Materials
- Aluminum Siding
- Foundation: Block
- Roof: Asphalt Shing
Condition
- 100+ Years
- New construction: No
- Year built: 1923
Utilities & green energy
- Sewer: Sewer (Municipal)
- Water: Municipal
Community & HOA
Location
- Region: Hamilton
Financial & listing details
- Price per square foot: C$90/sqft
- Annual tax amount: C$2,371
- Date on market: 10/22/2026
- Inclusions: None
Price history
| Date | Event | Price |
|---|---|---|
| 10/22/2026 | Listed for sale | C$199,000C$90/sqft |
Source: ITSO #40873132 Report a problem | ||
Public tax history
Tax history is unavailable.
Climate risks
Neighborhood: Crown Point
Nearby schools
GreatSchools rating
No schools nearby
We couldn't find any schools near this home.
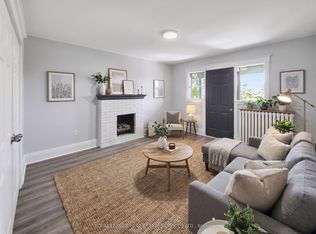

Similar homes
- C$275,0002 bd1 ba1.1k sqftDorchester Apts, Hamilton, ON L8P 2G6For Sale
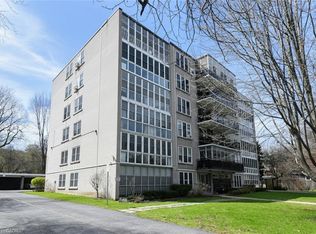 MLS ID #40808318, Nancie Mleczko, Broker, Coldwell Banker Community Professionals. ITSO
- C$295,0003 bd1 ba1.1k sqft1294 Concession West 90 #8, Flamborough, ON N0B 2J0For Sale
 MLS ID #40830604, Robyn Veber, Salesperson, RE/MAX TWIN CITY REALTY INC.. ITSO
