An Architectural Masterpiece in the Heart of the Smoky Mountains. The Helix House
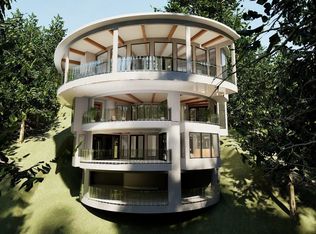
Perched above Gatlinburg in the prestigious Chalet Village, the Helix House is a rare helicoid-inspired architectural work of art, seamlessly blending modern design with the natural beauty of the Smoky Mountains. Inspired by the organic curves of seashells and the geometry of nature, this circular residence offers a one-of-a-kind living experience defined by flow, light, and panoramic views.
Spacious in every way with 6,798 sqft. Interior and 4,476 Balcony and Deck sqft, 3 Bedroom 3.5 Baths.
Walls of floor-to-ceiling glass wrap the entire perimeter, creating breathtaking 360-degree mountain and landscape vistas while flooding the interior with natural light. At the heart of the home lies a private central courtyard 20' in diameter,it contains a mixture of mature bamboo, bringing tranquility and nature directly into the living space.
The four-level design is connected by elegant mid-level transitions, offering a dramatic yet intuitive sense of movement throughout the home. The main living level showcases an open-concept living, dining, and gourmet kitchen space with modern European finishes, Calacatta marble countertops, high-end appliances, and multiple fireplaces. Expansive balconies extend the living areas outdoors for entertaining and relaxation.
The floors will have a terrazzo finish, while the exterior and interior perimeter walls will feature a fluted concrete finish, giving the house a rough textures appearance that contrasts with the glazed walls. The ceilings will have a gray Venetian finish with thick wood beams. The bathrooms will have marble-finished walls and floors. All interior doors will have a frosted fluted glass finish.
The primary suite is a private retreat featuring its own fireplace, spa-style bath, hot tub, and direct access to balcony spaces overlooking both the mountains and the serene courtyard.
Active
$6,500,000
14 Lower Alpine Way Lot 14, Gatlinburg, TN 37738
3beds
6,798sqft
:
Get pre-qualified$38,353/mo
Single Family Residence, Residential
Built in 2026
0.54 Acres Lot
$-- Zestimate®
$956/sqft
$39/mo HOA
What's special
- 176 days |
- 64 |
- 1 |
Zillow last checked:
Listing updated:
Listed by:
Deborah Korlin 865-765-6157,
Century 21 MVP 865-429-2121,
Amber Korlin Brown,
Century 21 MVP
Source: RealTracs MLS as distributed by MLS GRID,MLS#: 3289555
Facts & features
Interior
Bedrooms & bathrooms
- Bedrooms: 3
- Bathrooms: 4
- Full bathrooms: 3
- 1/2 bathrooms: 1
Features
- Number of fireplaces: 3
Interior area
- Total structure area: 6,798
- Total interior livable area: 6,798 sqft
Property
Features
- Levels: Three Or More
- Stories: 4
- Pool features: Association
- Has view: Yes
- View description: Mountain(s)
Lot
- Size: 0.54 Acres
- Dimensions: 228 x 103
- Features: Views
- Topography: Views
Details
- Parcel number: 125M E 00400 000
- Special conditions: Standard
Construction
Type & style
- Home type: SingleFamily
- Architectural style: Contemporary
- Property subtype: Single Family Residence, Residential
Condition
- New construction: Yes
- Year built: 2026
Utilities & green energy
- Sewer: Public Sewer
- Water: Public
- Utilities for property: Water Available
Community & HOA
Community
- Subdivision: Alpendorf Sec B
HOA
- Has HOA: Yes
- Amenities included: Clubhouse, Pool, Tennis Court(s)
- HOA fee: $39 monthly
Location
- Region: Gatlinburg
Financial & listing details
- Price per square foot: $956/sqft
- Annual tax amount: $162
- Date on market: 2/2/2026
- Date available: 02/27/2027
Estimated market value
Not available
Estimated sales range
Not available
Not available
Price history
| Date | Event | Price |
|---|---|---|
| 7/20/2026 | Listed for sale | $6,500,000$956/sqft |
Source:  RealTracs MLS as distributed by MLS GRID #3289555 Report a problem RealTracs MLS as distributed by MLS GRID #3289555 Report a problem | ||
Public tax history
Tax history is unavailable.
Monthly payment
Est. payment
Payment breakdown
Explore the cost of this home by adjusting the details. Changes won't be saved.Climate risks
Neighborhood: 37738
Nearby schools
GreatSchools rating
- 7/10Pi Beta Phi Elementary SchoolGrades: PK-6Distance: 2.3 mi
- 4/10Pigeon Forge Middle SchoolGrades: 7-9Distance: 6.8 mi
- 8/10Gatlinburg Pittman High SchoolGrades: 10-12Distance: 6.2 mi
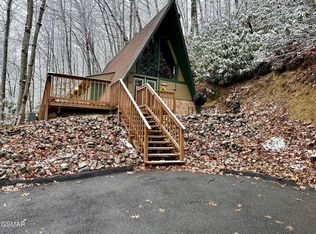
- $469,0002 bd2 ba936 sqft1172 Ski Mountain Rd, Gatlinburg, TN 37738Sold
- $462,3004 bd2 ba1.7k sqft1178 Ski Mountain Rd, Gatlinburg, TN 37738Off Market
- $541,2005 bd4 ba2.3k sqft1223 Alpine By Way, Gatlinburg, TN 37738Off Market

- $615,0004 bd3 ba1.8k sqft1125 Lower Alpine Way, Gatlinburg, TN 37738For Sale

- $428,900-- bd2 ba2.2k sqft1235 Alpine By Way, Gatlinburg, TN 37738Off Market
- $395,1002 bd2 ba1.1k sqft1166 Ski Mountain Rd, Gatlinburg, TN 37738Off Market
- $519,9002 bd1 ba960 sqft1182 Ski Mountain Rd, Gatlinburg, TN 37738Sold
- $463,2004 bd2 ba1.9k sqft1219 Alpine By Way, Gatlinburg, TN 37738Off Market
A local agent can set up tours, give advice and negotiate with sellers.
A local lender can help you make sure your offer is ready when you are.
Similar homes
- $6,500,0003 bd4 ba6.7k sqftLOT 14 Lower Alpine Way, Gatlinburg, TN 37738New Construction
 MLS ID #310043, Deborah Korlin. GSMAR, GSMMLS
 - $6,500,0003 bd4 ba6.7k sqftLower Alpine Way, Gatlinburg, TN 37738For Sale

 MLS ID #1329251, Deborah Korlin, Century 21 MVP. East Tennessee Realtors
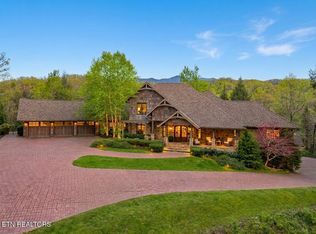
 - $3,495,0006 bd7 ba8.9k sqft1886 Acorn Branch Ln, Gatlinburg, TN 37738For Sale
 MLS ID #1336983, Billy Houston, Billy Houston Group, Realty Executives. East Tennessee Realtors
 - $6,200,0005 bd6 ba6.9k sqft518 Old Cedar Creek Rd, Townsend, TN 37882For Sale
 MLS ID #1337980, Stephanie Sweers, United Real Estate Solutions. East Tennessee Realtors
 - $4,500,0005 bd7 ba4.2k sqft402 Laurel Ave, Gatlinburg, TN 37738For SaleMLS ID #1345664, Connor Sise, R & R Realty Company. East Tennessee Realtors
- $3,990,0005 bd9 ba7.1k sqft2860 Red Sky Dr, Sevierville, TN 37862For SaleMLS ID #1324945, Jay Combes, East TN-LPT Realty. East Tennessee Realtors
- $3,950,0006 bd8 ba9k sqft3270 Laurel Cove Trl, Sevierville, TN 37862For SaleMLS ID #1338757, Niki McGlothin, The Price Agency, Realty Executives. East Tennessee Realtors
- $3,599,0004 bd7 ba5.1k sqft3656 Henry Town Rd, Sevierville, TN 37876For SaleMLS ID #1336646, Kathleen B Wallace, Real Broker. East Tennessee Realtors
- $3,295,0004 bd5 ba4k sqft2640 E Walnut Grove Rd, Sevierville, TN 37876For SaleMLS ID #312162, Sandra Mendizabal. GSMAR, GSMMLS
- $3,650,0003 bd3 ba3.9k sqft3661 Richardson Cove Rd, Sevierville, TN 37876For SaleMLS ID #1306247, Kiley Niles, Engel & Volkers Knoxville. East Tennessee Realtors
- $4,999,9996 bd6 ba6k sqft903 Jersey Dr, Sevierville, TN 37862For SaleMLS ID #1341925, Pamella Haynes, Realty Executives Associates. East Tennessee Realtors
