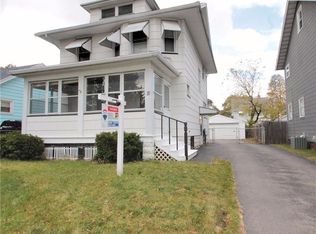
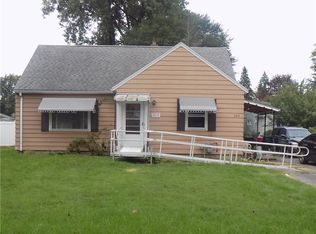
Additional sq ft upstairs! Charming 1895 storybook home tucked into Rochester's desirable Homestead Heights neighborhood! This lovingly updated 1-bedroom, 1-bath home blends historic character with modern comfort throughout. A welcoming enclosed front porch leads into a bright living room showcasing original natural woodwork and a handsome staircase, with laminate flooring flowing into an eat-in kitchen finished with rich cherry cabinetry and a tiled backsplash. The main-floor primary suite offers a custom-fitted walk-in closet, while the beautifully updated full bath features a tiled tub surround and modern vanity. Upstairs, a bright, carpeted bonus room with dormer windows adds flexible space for a home office, guest retreat, or studio. The full basement holds the laundry, gas forced-air furnace, and plenty of storage. Outside, enjoy a detached 2-car garage (as-is), blacktop driveway, and a private backyard — all on a quiet neighborhood street just steps from public transportation and close to shopping, parks, and downtown Rochester. With low taxes and a great list price, this is a fantastic opportunity for a first-time buyer or investor. Don't miss your chance to own a piece of Rochester history - schedule your showing today!
Pending
$159,900
14 Martinot Ave, Rochester, NY 14609
1beds
744sqft
Single Family Residence
Built in 1895
3,920 Square Feet Lot
$-- Zestimate®
$215/sqft
$-- HOA
What's special
Modern vanityPrivate backyardCustom-fitted walk-in closetMain-floor primary suiteTiled tub surroundHandsome staircaseDormer windows
- 13 days
- 832
- 82
Zillow last checked:
Listing updated:
Listed by:
Real Broker NY LLC 585-470-8181,
Steven Norselli 585-540-1995
Source: NYSAMLSs,MLS#: R1712730 Originating MLS: Rochester
Originating MLS: RochesterFacts & features
Interior
Bedrooms & bathrooms
- Bedrooms: 1
- Bathrooms: 1
- Full bathrooms: 1
- Main level bathrooms: 1
- Main level bedrooms: 1
Heating
- Gas, Forced Air
Appliances
- Included: Dryer, Gas Oven, Gas Range, Gas Water Heater, Refrigerator, Washer
- Laundry: In Basement
Features
- Attic, Eat-in Kitchen, Separate/Formal Living Room, Natural Woodwork, Main Level Primary, Primary Suite, Programmable Thermostat
- Flooring: Carpet, Laminate, Varies
- Windows: Storm Window(s)
- Basement: Full
- Has fireplace: No
Interior area
- Total structure area: 744
- Total interior livable area: 744 sqft
Video & virtual tour
Property
Parking
- Total spaces: 2
- Parking features: Detached, Electricity, Garage, Garage Door Opener
- Garage spaces: 2
Features
- Exterior features: Blacktop Driveway, Enclosed Porch, Fully Fenced, Porch
- Fencing: Full
Lot
- Size: 3,920 Square Feet
- Dimensions: 40 x 100
- Features: Near Public Transit, Rectangular, Rectangular Lot, Residential Lot
Details
- Parcel number: 26140010732000010460000000
- Special conditions: Standard
Construction
Type & style
- Home type: SingleFamily
- Architectural style: Historic/Antique,Two Story
- Property subtype: Single Family Residence
Materials
- Aluminum Siding, Stone
- Foundation: Block
- Roof: Asphalt
Condition
- Resale
- Year built: 1895
Utilities & green energy
- Electric: Circuit Breakers
- Sewer: Connected
- Water: Connected, Public
- Utilities for property: Cable Available, Electricity Connected, High Speed Internet Available, Sewer Connected, Water Connected
Community & HOA
Community
- Subdivision: Bensonhurst
Location
- Region: Rochester
Financial & listing details
- Price per square foot: $215/sqft
- Tax assessed value: $111,600
- Annual tax amount: $2,219
- Date on market: 9/9/2026
- Cumulative days on market: 14 days
- Listing terms: Cash,Conventional,FHA,VA Loan
Estimated market value
Not available
Estimated sales range
Not available
Not available
Price history
| Date | Event | Price |
|---|---|---|
| 9/20/2026 | Pending sale | $159,900$215/sqft |
Source:  NYSAMLSs #R1712730 Report a problem NYSAMLSs #R1712730 Report a problem | ||
| 9/9/2026 | Listed for sale | $159,900+288.1%$215/sqft |
Source: NYSAMLSs #R1712730 Report a problem | ||
| 8/31/2010 | Sold | $41,200$55/sqft |
Source: Public Record Report a problem | ||
Public tax history
| Year | Property taxes | Tax assessment |
|---|---|---|
| 2025 | -- | $111,600 |
| 2024 | -- | $111,600 +83.9% |
| 2023 | -- | $60,700 |
| 2022 | -- | $60,700 |
| 2021 | -- | $60,700 |
| 2020 | -- | $60,700 +4.7% |
| 2018 | -- | $58,000 |
| 2017 | $2,042 | $58,000 |
| 2016 | -- | $58,000 +5.5% |
| 2015 | $1,295 | $55,000 |
| 2014 | -- | $55,000 |
| 2013 | -- | $55,000 |
| 2012 | -- | $55,000 +11.8% |
| 2011 | -- | $49,200 |
| 2010 | -- | $49,200 |
| 2009 | -- | $49,200 +9.3% |
| 2007 | -- | $45,000 |
| 2006 | -- | $45,000 |
| 2005 | -- | $45,000 |
| 2004 | -- | $45,000 +12.5% |
| 2003 | -- | $40,000 |
| 2002 | -- | $40,000 |
| 2001 | -- | $40,000 -12.3% |
| 2000 | -- | $45,600 |
Find assessor info on the county website
Monthly payment
Climate risks
Neighborhood: Homestead Heights
Nearby schools
Schools provided by the listing agent
- District: Rochester
Source: NYSAMLSs. This data may not be complete. We recommend contacting the local school district to confirm school assignments for this home.
Similar homes
- $169,9002 bd2 ba972 sqft478 N Park Dr, Rochester, NY 14609For Sale
 MLS ID #R1714435, Kim M. Popen, Listing by: Upstate Prestige Properties. NYSAMLSs
 - $159,9002 bd1 ba922 sqft364 Orland Rd, Rochester, NY 14622For Sale
 MLS ID #R1716600, Mildred S Scott, Listing by: Howard Hanna. NYSAMLSs
 - $179,9002 bd2 ba1k sqft260 Lux St, Rochester, NY 14621For Sale
 MLS ID #R1716443, Paul W. Crego Jr., Listing by: Home Safari Ltd. NYSAMLSs
 - $199,9003 bd1 ba1k sqft185 Wilsonia Rd, Rochester, NY 14609For Sale
 MLS ID #R1714520, Stephen E. Wrobbel, Listing by: Howard Hanna. NYSAMLSs
 - $174,9002 bd1 ba1k sqft149 Avondale Rd, Rochester, NY 14622For SaleMLS ID #R1714923, Amanda E Friend-Gigliotti, Listing by: Keller Williams Realty Greater Rochester. NYSAMLSs
- $164,9002 bd2 ba1k sqft2723 Titus Avenue Ext, Rochester, NY 14622For SaleMLS ID #R1713417, Elayna Lanie Bittner, Listing by: RE/MAX Plus. NYSAMLSs
- $149,9002 bd2 ba1k sqft660 Bennington Dr, Rochester, NY 14616For SaleMLS ID #R1716140, Robert W. Sloan, Listing by: Howard Hanna. NYSAMLSs
- $139,9002 bd1 ba700 sqft233 Britton Rd, Rochester, NY 14616For SaleMLS ID #R1715957, Shannon L. Mohr, Listing by: Empire Realty Group. NYSAMLSs
- $149,9003 bd1 ba1k sqft78 Sayne St, Rochester, NY 14621For SaleMLS ID #R1712963, Scott Briscoe, Listing by: Empire Realty Group. NYSAMLSs
- $99,9003 bd2 ba1k sqft290 Marne St, Rochester, NY 14609For SaleMLS ID #R1714528, Jennifer N. Finney, Listing by: Berkshire Hathaway HomeServices Discover Real Estate. NYSAMLSs
- $174,9003 bd2 ba1k sqft294 Youngs Ave, Rochester, NY 14606For SaleMLS ID #R1713969, Cindy B. Rosato, Listing by: RE/MAX Realty Group. NYSAMLSs
- $149,0003 bd2 ba960 sqft180 Duxbury Rd, Rochester, NY 14626For SaleMLS ID #R1716078, Bruce Davie, Listing by: Coldwell Banker Custom Realty. NYSAMLSs
- $149,9003 bd2 ba1.1k sqft16 Shell Edge Dr, Rochester, NY 14623For SaleMLS ID #R1714757, Muhammad Shakeel, Listing by: Howard Hanna. NYSAMLSs
- $149,9003 bd1 ba1k sqft25 Lorimer St, Rochester, NY 14608For SaleMLS ID #R1690108, Cora Murphy, Listing by: One Eighty Realty LLC. NYSAMLSs
- $189,9003 bd1 ba1k sqft11 Francine Dr, Rochester, NY 14606For SaleMLS ID #R1715566, Rita Lujan Pettinaro, Listing by: Keller Williams Realty Greater Rochester. NYSAMLSs
- $159,9003 bd1 ba1k sqft61 Strathmore Dr, Rochester, NY 14616For SaleMLS ID #R1711366, Filneiry Batista, Listing by: R Realty Rochester LLC. NYSAMLSs
- $149,9002 bd1 ba1k sqft9 Topper Dr, Rochester, NY 14622For SaleMLS ID #R1699688, Tammy L Fichter, Listing by: Empire Realty Group. NYSAMLSs
- $149,9003 bd1 ba1k sqft34 Scott Crescent Dr, Scottsville, NY 14546For SaleMLS ID #R1713687, Jeremy Lawrence, Listing by: Howard Hanna. NYSAMLSs
- $129,9003 bd1 ba1.1k sqft199 Clayton St, Rochester, NY 14612For SaleMLS ID #R1714997, Roger J. Benton, Listing by: Howard Hanna. NYSAMLSs
- $169,9001 bd2 ba963 sqft1 Lost Mountain Trl, Rochester, NY 14625For SaleMLS ID #R1712685, Maria Casale, Listing by: Howard Hanna. NYSAMLSs
