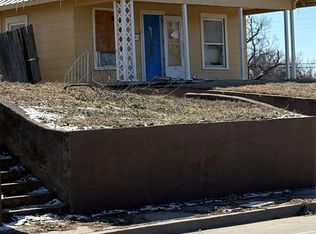
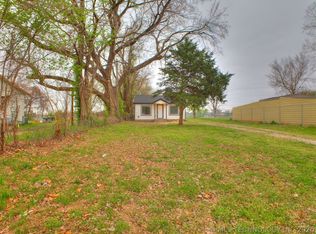
Great investment opportunity on a large lot at the end of a quiet dead-end street! This charming home features mature shade trees, including a beautiful pecan tree and silver maples, creating a peaceful setting with plenty of outdoor space. Inside, the flexible floor plan offers 3 bedrooms, with the third bedroom easily serving as a den, home office, hobby room, or additional storage space. The primary bedroom features attractive wide-plank flooring, adding warmth and character. Long term tenants have lovingly occupied the home for years and are currently on a month to month lease. They would love to remain, making this an excellent opportunity for investors seeking immediate rental income. Convenient location with plenty of potential, don't miss this one! As-is
For sale
Price cut: $2.6K (7/28)
$84,900
14 N 32nd West Ave, Tulsa, OK 74127
3beds
1,470sqft
:
Get pre-qualified$602/mo
Single Family Residence
Built in 1947
9,757 Square Feet Lot
$-- Zestimate®
$58/sqft
$-- HOA
What's special
Mature shade treesBeautiful pecan treeLarge lotFlexible floor planSilver maples
- 43 days |
- 587 |
- 48 |
Likely to sell faster than
Zillow last checked:
Listing updated:
Listed by:
Michael Jennings 918-899-4361,
Black Label Agents
Source: MLS Technology, Inc.,MLS#: 2623340 Originating MLS: MLS Technology
Originating MLS: MLS TechnologyFacts & features
Interior
Bedrooms & bathrooms
- Bedrooms: 3
- Bathrooms: 1
- Full bathrooms: 1
Primary bedroom
- Description: Master Bedroom,
- Level: First
Bedroom
- Description: Bedroom,
- Level: First
Bedroom
- Description: Bedroom,
- Level: First
Kitchen
- Description: Kitchen,Country,Eat-In
- Level: First
Utility room
- Description: Utility Room,
- Level: First
Heating
- Gas, Other
Cooling
- Other
Appliances
- Included: Dryer, Other, Oven, Range, Water Softener, Washer
- Laundry: Gas Dryer Hookup
Features
- Other, Cable TV, Gas Range Connection, Gas Oven Connection
- Flooring: Carpet, Hardwood, Vinyl
- Doors: Storm Door(s)
- Windows: Wood Frames, Storm Window(s)
- Basement: Crawl Space
- Has fireplace: No
Interior area
- Total structure area: 1,470
- Total interior livable area: 1,470 sqft
Property
Features
- Levels: One
- Stories: 1
- Patio & porch: Porch
- Exterior features: Rain Gutters
- Pool features: None
- Fencing: Chain Link
Lot
- Size: 9,757 Square Feet
- Features: Other
Details
- Additional structures: Shed(s)
- Parcel number: 42850920308100
Construction
Type & style
- Home type: SingleFamily
- Architectural style: Bungalow
- Property subtype: Single Family Residence
Materials
- Other, Wood Frame
- Foundation: Crawlspace
- Roof: Asphalt,Fiberglass
Condition
- Year built: 1947
Utilities & green energy
- Sewer: Septic Tank
- Water: Public
- Utilities for property: Other
Green energy
- Indoor air quality: Ventilation
Community & HOA
Community
- Features: Gutter(s)
- Security: No Safety Shelter, Smoke Detector(s)
- Subdivision: Tower View
HOA
- Has HOA: No
- Amenities included: None
- Services included: None
Location
- Region: Tulsa
Financial & listing details
- Price per square foot: $58/sqft
- Tax assessed value: $28,875
- Annual tax amount: $456
- Date on market: 6/24/2026
- Cumulative days on market: 44 days
- Listing terms: Other
Estimated market value
Not available
Estimated sales range
Not available
$1,400/mo
Price history
| Date | Event | Price |
|---|---|---|
| 7/28/2026 | Price change | $84,900-3%$58/sqft |
Source:  MLS Technology, Inc. #2623340 Report a problem MLS Technology, Inc. #2623340 Report a problem | ||
| 7/17/2026 | Price change | $87,500-7.8%$60/sqft |
Source: MLS Technology, Inc. #2623340 Report a problem | ||
| 6/25/2026 | Listed for sale | $94,900+321.8%$65/sqft |
Source: MLS Technology, Inc. #2623340 Report a problem | ||
| 1/1/1999 | Sold | $22,500$15/sqft |
Source: Agent Provided Report a problem | ||
Public tax history
| Year | Property taxes | Tax assessment |
|---|---|---|
| 2025 | $426 +8.7% | $3,177 +5% |
| 2024 | $392 +2.1% | $3,025 |
| 2023 | $384 -4.8% | $3,025 |
| 2022 | $403 +0.9% | $3,025 |
| 2021 | $400 +1.4% | $3,025 |
| 2020 | $394 -4.9% | $3,025 |
| 2019 | $414 +0.1% | $3,025 |
| 2018 | $414 -0.2% | $3,025 +1.5% |
| 2017 | $415 +1.5% | $2,980 +5% |
| 2016 | $409 | $2,838 -6.2% |
| 2015 | $409 +3.5% | $3,025 +17.5% |
| 2014 | $395 | $2,574 |
| 2013 | -- | $2,574 |
| 2012 | -- | $2,574 |
| 2011 | -- | $2,574 |
| 2010 | -- | $2,574 |
| 2009 | -- | $2,574 |
| 2008 | -- | $2,574 |
| 2007 | -- | $2,574 |
| 2006 | -- | $2,574 |
| 2005 | -- | $2,574 |
| 2004 | $304 | $2,574 |
| 2003 | -- | $2,574 |
| 2002 | -- | $2,574 +4% |
| 2001 | -- | $2,475 |
| 2000 | -- | $2,475 |
Find assessor info on the county website
Monthly payment
Est. payment
Payment breakdown
Explore the cost of this home by adjusting the details. Changes won't be saved.Climate risks
Neighborhood: West O' Main
Nearby schools
GreatSchools rating
- 3/10Wayman Tisdale Fine Arts AcademyGrades: PK-5Distance: 0.6 mi
- 2/10Central Middle SchoolGrades: 6-8Distance: 0.5 mi
- 1/10Central High SchoolGrades: 9-12Distance: 0.5 mi
Schools provided by the listing agent
- Elementary: Wayman Tisdale Fine Arts Academy (Former Choutea)
- High: Central
- District: Tulsa - Sch Dist (1)
Source: MLS Technology, Inc.. This data may not be complete. We recommend contacting the local school district to confirm school assignments for this home.
- $1,000-- bd1 ba996 sqft16 N 32nd Ave W, Tulsa, OK 74127Off Market
- $115,200-- bd1 ba1k sqft4 N 32nd Ave W, Tulsa, OK 74127Off Market
- $124,300-- bd-- ba-- sqft19 N 33rd West Ave, Tulsa, OK 74127Off Market
- $144,500-- bd1 ba1.3k sqft19 N 33rd Ave W, Tulsa, OK 74127Off Market
- $96,500-- bd1 ba800 sqft9 N 33rd Ave W, Tulsa, OK 74127Off Market
- $80,7002 bd1 ba945 sqft2 N 32nd Ave W, Tulsa, OK 74127Off Market
- $117,0002 bd1 ba945 sqft2 N 32nd West Ave, Tulsa, OK 74127Off Market
- $94,100-- bd1 ba640 sqft17 N 32nd West Ave, Tulsa, OK 74127Off Market
A local agent can set up tours, give advice and negotiate with sellers.
A local lender can help you make sure your offer is ready when you are.
Similar homes
- $91,5003 bd1 ba1.2k sqft5128 Charles Page Blvd, Tulsa, OK 74127For Sale
 MLS ID #2620716, Julie Wood, Henry Hinds Realty, LLC. MLS Technology, Inc.
 - $99,0003 bd1 ba831 sqft3834 W Admiral Blvd, Tulsa, OK 74127For Sale
 MLS ID #2620882, William McKnight, HomeSmart Stellar Realty. MLS Technology, Inc.
 - $75,0003 bd1 ba888 sqft3158 N Lansing Pl, Tulsa, OK 74106For Sale
 MLS ID #2628848, Whitney Lowrey, PMI Green Country. MLS Technology, Inc.
 - $91,5003 bd1 ba1k sqft5134 Charles Page Blvd, Tulsa, OK 74127For Sale
 MLS ID #2620724, Julie Wood, Henry Hinds Realty, LLC. MLS Technology, Inc.
 - $95,9002 bd1 ba846 sqft403 S 47th West Ave, Tulsa, OK 74127For SaleMLS ID #2624593, Samantha O'Connor, Chinowth & Cohen. MLS Technology, Inc.
- $127,0002 bd1 ba1k sqft61247 W 4th Pl S, Tulsa, OK 74127For SaleMLS ID #2628667, Jeff Boone, Epique Realty. MLS Technology, Inc.
- $55,0002 bd1 ba1.1k sqft1335 N Rosedale Ave, Tulsa, OK 74127For SaleMLS ID #2628673, Erica Stampley, McGraw, REALTORS. MLS Technology, Inc.
- $87,0003 bd1 ba1.1k sqft6242 N Cheyenne Ave, Tulsa, OK 74126For SaleMLS ID #1233546, Mindy Gallagher, Grit and Grace Realty LLC. MLSOK/OKCMAR as distributed by MLS GRID
- $90,0003 bd1 ba1.1k sqft533 E 48th Pl N, Tulsa, OK 74126For SaleMLS ID #2627782, Dorie Simmons, McGraw, REALTORS. MLS Technology, Inc.
- $100,0003 bd1 ba1.1k sqft7876 E Latimer Pl, Tulsa, OK 74115For SaleMLS ID #2628935, Jeremy DeJournett, Keller Williams Advantage. MLS Technology, Inc.
- $80,5002 bd1 ba788 sqft1407 N Toledo Ave, Tulsa, OK 74115For SaleMLS ID #2620652, Luisa Prieto, ASN Realty Group. MLS Technology, Inc.
- $89,9003 bd1 ba972 sqft5462 N Johnstown Ave, Tulsa, OK 74126For SaleMLS ID #2627311, Britney Tillis, Elevate Realty. MLS Technology, Inc.
- $54,9002 bd1 ba806 sqft402 S 72nd West Ave, Tulsa, OK 74127For SaleMLS ID #2627058, Linda D Hughes, Keller Williams Advantage. MLS Technology, Inc.
- $115,0002 bd1 ba768 sqft3804 W 4th St, Tulsa, OK 74127For SaleMLS ID #2607974, Edwin Miranda, Jr., Kingdom Homes Realty Group. MLS Technology, Inc.
- $100,0003 bd1 ba1k sqft1521 E Reading St, Tulsa, OK 74106For Sale By Owner
- $75,0003 bd1 ba1.1k sqft5021 S 30th Ave W, Tulsa, OK 74107For SaleMLS ID #2627859, Chantal Harrison, Nomad Agency LLC. MLS Technology, Inc.
- $99,9003 bd1 ba1.1k sqft1879 N Owasso Ave, Tulsa, OK 74106For SaleMLS ID #2623931, Mary Benway, Realty One Group Dreamers. MLS Technology, Inc.
- $54,0002 bd1 ba791 sqft4739 W 8th St, Tulsa, OK 74127For SaleMLS ID #2627313, Araceli Oropeza, HomeSmart Stellar Realty. MLS Technology, Inc.
- $100,0053 bd1 ba1.1k sqft4710 N Elwood Ave, Tulsa, OK 74126For SaleMLS ID #2551045, Robin Benjamin, Benjamin Realty & Associates. MLS Technology, Inc.
- $93,0003 bd1 ba1.1k sqft647 E 52nd Pl N, Tulsa, OK 74126For SaleMLS ID #2615817, Raynece Million, Keller Williams Advantage. MLS Technology, Inc.
