Skip main navigation
Off market
  • Price Unknown

    14 Oriole Pkwy W, Woolwich, ON N3B 1B7

    4beds
    SingleFamily
    Built in 2016
    -- sqft lot
    $-- Zestimate®
    C$--/sqft
    C$3,141 Estimated rent

    Home value

    Not available

    Estimated sales range

    Not available

    Not available

    Loading
    Loading...

    Owner options

    List your home for rent

    C$3,141/mo

    Rent Zestimate®

    Find your next renter with Zillow Rental Manager. Plus, with online applications, you can quickly screen prospective tenants – for free.

    Learn more

    C$3,141/mo

    Rent Zestimate®

    Refinance and save

    Refinancing to a lower rate could help reduce your monthly payments and save thousands over the life of the loan.

    See today's rates

    Explore your selling options

    Work with a Zillow partner agent

    Leverage their expertise and Zillow's premium Showcase listings to get your home seen by more buyers.

    Get started

    List with your own agent

    Get your home in front of millions of buyers by listing it on Zillow.

    Learn how to do it

    Sell it yourself

    Take full control of how buyers see your home on Zillow by listing For Sale by Owner (FSBO).

    List your home

    What's special

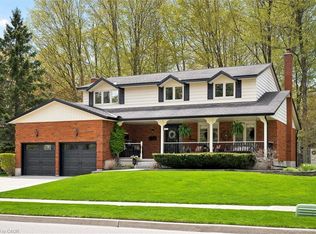
    This property is priced to sell! Welcome to 14 Oriole Parkway in the small town of Elmira, 10 minutes outside of KW. Stunning executive style Bungalow with heated salt water pool located in a parklike setting in the prestigous Birdland community. No other home is like this newer build with mature homes surrounding it on an oversized lot. Take a walk out back to your covered porch and fully landscaped salt water pool. Great place for entertaining in the summer with privacy from the landscape and trees. 2+2 bed, 3 full bath, over 4000sq feet of living space with fully finished walkup basement. Loads of potential for an inlaw suite with the large basement windows and rough in for water in the basement. Professionally landscaped with many perrennial gardens and irrigation system. Custom armour stone walk up to an extra wide front porch makes this home a truly unique newer build. This home boasts incredible curb appeal with the double wide driveway leading to the heated 2 car garage. Inside the spacious entry you are taken back by the large windows and open concept feel of this luxury home. Come into your gourmet kitchen with a great one of a kind island and wet bar. Included in your kitchen is a large walk in pantry and if you wish, main floor laundry. Enjoy your master suite with soaker tub and walk in shower and closet. The front office can easily be a bedroom with 2 closets and stylish barn doors. This home is a true gem. Not one to miss!

    This property is not currently displayed as for sale or rent on Zillow. This may be different from what's on other websites or public sources.
    Facts & features

    Interior

    Bedrooms & bathrooms
    • Bedrooms: 4
    • Bathrooms: 3
    • Full bathrooms: 3
    Features
    • Central Vacuum Roughed-in, Sump Pump, Wet Bar, Air Exchanger, Auto Garage Door Remote(s)
    • Basement: Separate Entrance, Walk-Up
    • Fireplace features: Natural Gas

    Property

    Features
    • Pool features: Inground, Salt
    Details
    • Additional structures: Shed, Fence - Full

    Construction

    Type & style
    • Home type: SingleFamily
    • Architectural style: Bungalow
    Condition
    • Year built: 2016

    Utilities & green energy

    • Sewer: Sewer (Municipal)

    Community & HOA

    Community
    • Security: Carbon Monoxide Detector(s), Smoke Detector(s)
    Location
    • Region: Woolwich

    Price history

    DateEventPrice
    2/15/2021Listed for saleC$1,369,000
    Source: Royal LePage Wolle Realty #40061721 Report a problem

    Public tax history

    Tax history is unavailable.

    Neighborhood: N3B

    Nearby schools

    GreatSchools rating

    No schools nearby

    We couldn't find any schools near this home.

    Schools provided by the listing agent
    • Elementary: John Mahood ST Theresa

    Source: The MLS. This data may not be complete. We recommend contacting the local school district to confirm school assignments for this home.