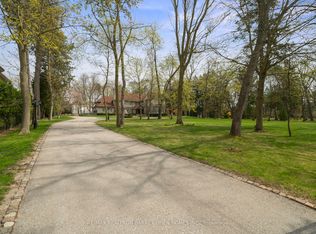
6+ Acres On Ravine - A Rare Bridle Path Find. A Truly Remarkable "Build-Your-Own" Opportunity Among Legacy Estates, Home To The World's Most Accomplished Entrepreneurs And Entertainers, Influential Leaders, And Prominent International Families. This Expansive Parcel Delivers Unmatched Presence, Privacy, And Endless Possibilities, Presenting The Ideal Canvas Upon Which To Create A Landmark Bespoke Estate In One Of Canada's Most Coveted Neighbourhoods. Featuring Desirable East-West Exposure. The Existing Sprawling Art Deco Bungalow Showcases Vaulted Ceilings, Floor-To-Ceiling Windows, Multiple Walkouts, And A Dramatic Marble Atrium Foyer. However, The True Significance Lies In The Sheer Scale And Extraordinary Rarity Of The Land. Resort-Like Grounds Include A Pool, Waterfall, Expansive Stone Terraces, Romantic Walking Paths, Entertaining Vistas, And A Lush Forested Backdrop Rich And Romantic Walking Paths. Further Highlighting The Magnitude Of This Spectacular 6+ Acre Setting. Just Minutes To Renowned Public And Private Schools, Parks, Shopping, Fine Dining, Golf Courses, And Prestigious Private Clubs, Including The Granite Club And Edwards Gardens.
For sale
C$48,000,000
14 Park Lane Cir, Toronto, ON M3B 1Z7
6beds
8baths
Single Family Residence
Built in ----
5.31 Acres Lot
$-- Zestimate®
C$--/sqft
C$-- HOA
What's special
Desirable east-west exposureSprawling art deco bungalowVaulted ceilingsFloor-to-ceiling windowsMultiple walkoutsDramatic marble atrium foyerResort-like grounds
- 100 days
- 1,779
- 39
Zillow last checked:
Listing updated:
Listed by:
RE/MAX REALTRON BARRY COHEN HOMES INC.
Source: TRREB,MLS®#: C13223118 Originating MLS®#: Toronto Regional Real Estate Board
Originating MLS®#: Toronto Regional Real Estate BoardFacts & features
Interior
Bedrooms & bathrooms
- Bedrooms: 6
- Bathrooms: 8
Heating
- Forced Air, Gas
Cooling
- Central Air
Features
- Storage, Primary Bedroom - Main Floor, In-Law Capability
- Basement: Finished with Walk-Out
- Has fireplace: Yes
Interior area
- Living area range: 5000 + null
Property
Parking
- Total spaces: 14
- Parking features: Circular Driveway, Garage Door Opener
- Has garage: Yes
Features
- Has private pool: Yes
- Pool features: In Ground
Lot
- Size: 5.31 Acres
Details
- Parcel number: 103680836
Construction
Type & style
- Home type: SingleFamily
- Architectural style: Bungalow
- Property subtype: Single Family Residence
Materials
- Brick
- Foundation: Concrete
- Roof: Shingle
Utilities & green energy
- Sewer: Septic
Community & HOA
Location
- Region: Toronto
Financial & listing details
- Annual tax amount: C$103,118
- Date on market: 6/1/2026
Price history
Price history is unavailable.
Public tax history
Tax history is unavailable.
Climate risks
Neighborhood: Birdle Path
Nearby schools
GreatSchools rating
No schools nearby
We couldn't find any schools near this home.
Similar homes
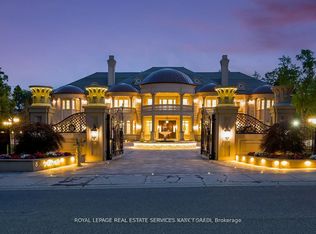
- C$27,500,0009 bd11 ba-- sqft85 The Bridle Path, Toronto, ON M3C 2P1For Sale
 MLS ID #C13191592, RE/MAX REALTRON BARRY COHEN HOMES INC.. TRREB
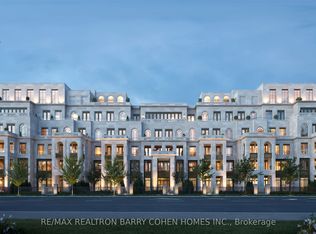
 - C$34,500,0008 bd11 ba-- sqft17 Ardwold Gate, Toronto, ON M5R 2W1For Sale
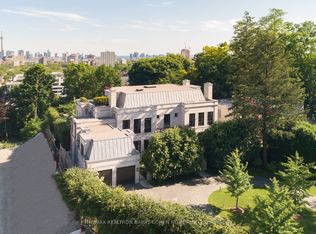 MLS ID #C13737220, RE/MAX REALTRON BARRY COHEN HOMES INC.. TRREB
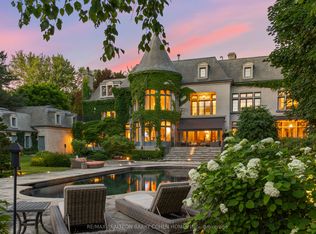
 - C$30,000,0009 bd17 ba-- sqft68 Old Colony Rd, Toronto, ON M2L 2K1For Sale
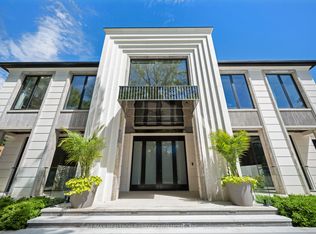 MLS ID #C13479304, RE/MAX REALTRON BARRY COHEN HOMES INC.. TRREB
 - C$35,000,0006 bd6 ba-- sqft13682 Warden Ave, Whitchurch Stouffville, ON L4A 3X8For Sale
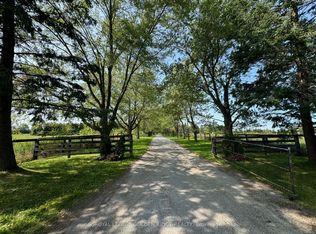 MLS ID #N10410273, ROYAL LEPAGE GOLDEN RIDGE REALTY. TRREB
