This charming Adirondack cottage is well maintained and located just outside the Village of Saranac Lake. The property has been successfully used as an Adirondack vacation rental for several years, welcoming numerous visitors looking to explore the heart of the Adirondacks.
Over the years, the cottage has seen several thoughtful upgrades that enhance both comfort and functionality. Outdoor enthusiasts will appreciate the convenient access to the Adirondack Rail Trail and nearby New York State hiking trails--both accessible right from your front door.
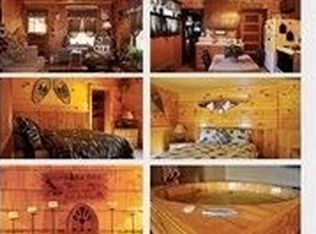
After a day of exploring the mountains, lakes, and trails of the region, unwind in the custom hot tub located in the finished portion of the basement--an ideal place to relax and reflect on your Adirondack adventures.
The seller is also willing to include select Adirondack décor and furniture, allowing the next owner to easily continue using the property as a vacation rental or enjoy it as a fully furnished getaway.
Pending
$250,000
14 Passino Ln, Saranac Lake, NY 12983
2beds
925sqft
Single Family Residence
Built in 1920
8,712 Square Feet Lot
$248,800 Zestimate®
$270/sqft
$-- HOA
What's special
- 144 days |
- 21 |
- 3 |
Zillow last checked:
Listing updated:
Listed by:
Century 21 The One 518-563-7350,
Scott Thurber
Source: ACVMLS,MLS#: 206700
Facts & features
Interior
Bedrooms & bathrooms
- Bedrooms: 2
- Bathrooms: 1
- Full bathrooms: 1
- Main level bathrooms: 1
- Main level bedrooms: 2
Primary bedroom
- Features: Natural Woodwork
- Level: First
- Area: 153.6 Square Feet
- Dimensions: 12.8 x 12
Bedroom 2
- Features: Natural Woodwork
- Level: First
- Area: 99 Square Feet
- Dimensions: 11 x 9
Bathroom 1
- Features: Natural Woodwork
- Level: First
- Area: 52 Square Feet
- Dimensions: 4 x 13
Kitchen
- Features: Natural Woodwork
- Level: First
- Area: 134.56 Square Feet
- Dimensions: 11.6 x 11.6
Living room
- Features: Natural Woodwork
- Level: First
- Area: 132 Square Feet
- Dimensions: 12 x 11
Other
- Features: Other
- Level: Basement
- Area: 276 Square Feet
- Dimensions: 23 x 12
Heating
- Baseboard, Oil, Wood Stove
Cooling
- Ceiling Fan(s), Wall/Window Unit(s)
Appliances
- Included: Electric Range, Free-Standing Electric Range, Free-Standing Refrigerator, Gas Water Heater, Microwave, Washer, Washer/Dryer, Water Heater
- Laundry: Electric Dryer Hookup, In Basement, Washer Hookup
Features
- Built-in Features, Eat-in Kitchen, High Speed Internet, Pantry
- Flooring: Wood
- Doors: Storm Door(s)
- Windows: Double Pane Windows, Insulated Windows, Screens, Vinyl Clad Windows, Wood Frames
- Basement: Block,Exterior Entry,Full,Partially Finished,Walk-Out Access
Interior area
- Total structure area: 1,250
- Total interior livable area: 925 sqft
- Finished area above ground: 625
- Finished area below ground: 300
Property
Parking
- Total spaces: 4
- Parking features: Driveway, Gravel, No Garage, Off Street
- Uncovered spaces: 4
Features
- Levels: One
- Patio & porch: Awning(s)
- Exterior features: Private Yard, Storage
- Spa features: Heated, See Remarks
- Fencing: None
- Has view: Yes
- View description: Neighborhood
Lot
- Size: 8,712 Square Feet
- Features: Back Yard, Few Trees, Front Yard, Wooded
Details
- Additional structures: Shed(s)
- Parcel number: 32.14126.000
- Zoning: Residential
- Special conditions: Standard
- Other equipment: Dehumidifier
Construction
Type & style
- Home type: SingleFamily
- Architectural style: Cottage
- Property subtype: Single Family Residence
Materials
- Batts Insulation, Block, Wood Siding
- Foundation: Block
- Roof: Asphalt
Condition
- Updated/Remodeled
- New construction: No
- Year built: 1920
Utilities & green energy
- Electric: Circuit Breakers
- Sewer: Septic Tank
- Water: Public
- Utilities for property: Cable Available, Cable Connected, Electricity Connected, Internet Available, Phone Available, Sewer Connected, Water Connected, Propane
Community & HOA
Community
- Security: Carbon Monoxide Detector(s), Smoke Detector(s)
HOA
- Has HOA: No
Location
- Region: Saranac Lake
Financial & listing details
- Price per square foot: $270/sqft
- Annual tax amount: $1,272
- Date on market: 3/12/2026
- Listing agreement: Exclusive Right To Sell
- Listing terms: Cash,Conventional
- Lease term: Short Term Lease
- Electric utility on property: Yes
- Road surface type: Paved
Estimated market value
$248,800
$236,000 - $261,000
$1,937/mo
Price history
| Date | Event | Price |
|---|---|---|
| 3/24/2026 | Pending sale | $250,000$270/sqft |
Source:  ACVMLS #206700 Report a problem ACVMLS #206700 Report a problem | ||
| 3/12/2026 | Listed for sale | $250,000$270/sqft |
Source: ACVMLS #206700 Report a problem | ||
Public tax history
Tax history is unavailable.
Monthly payment
Climate risks
Neighborhood: 12983
Nearby schools
GreatSchools rating
- 4/10Petrova Elementary SchoolGrades: K-5Distance: 1.6 mi
- 7/10Saranac Lake Middle SchoolGrades: 6-8Distance: 1.6 mi
- 6/10Saranac Lake Senior High SchoolGrades: 9-12Distance: 1.6 mi
- $226,3002 bd-- ba625 sqft14 Passino Rd, Saranac Lake, NY 12983Off Market
- $209,9002 bd1 ba864 sqft12 Passino Rd, Saranac Lake, NY 12983Off Market
- $223,9003 bd2 ba936 sqft10 Passino Rd, Saranac Lake, NY 12983Off Market
- $404,8004 bd2 ba1.7k sqft22 Passino Rd, Saranac Lake, NY 12983Off Market

- $390,0002 bd1 ba1.3k sqft6 Passino Rd, Saranac Lake, NY 12983Off Market
- $283,5002 bd2 ba1.3k sqft6 Passino Ln, Saranac Lake, NY 12983Off Market
- $12,000-- bd-- ba-- sqftBreezy Acres Ln, Saranac Lake, NY 12983Off Market
- $11,300-- bd-- ba-- sqftBreezy Acres Ln, Saranac Lake, NY 12983Off Market
A local agent can set up tours, give advice and negotiate with sellers.
Similar homes
- $279,0003 bd1 ba1k sqft35 School St, Saranac Lake, NY 12983For Sale
 MLS ID #207451, Debra Lennon, Listing by: Engel & Volkers Lake Placid Real Estate. ACVMLS
 - $253,0001 bd1 ba480 sqft35 Algonquin Ave, Saranac Lake, NY 12983For Sale
 MLS ID #207870, Daci Shenfield, Listing by: Tina Leonard Real Estate, LLC. ACVMLS
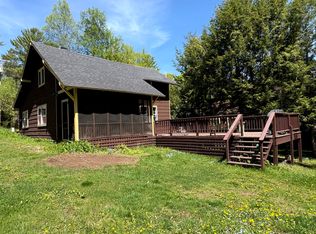
 - $310,0003 bd2 ba1k sqft40 Woodland Ln, Saranac Lake, NY 12983For Sale
 MLS ID #207289, Kathryn (Katie) Stiles, Listing by: Adirondack Stiles Real Estate Company. ACVMLS
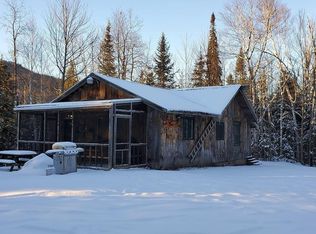
 - $189,0002 bd1 ba792 sqft2837 County Route 26, Loon Lake, NY 12989For Sale
 MLS ID #207621, Derek Eisenberg, Listing by: Continental Real Estate Group, Inc. ACVMLS
 - $250,0004 bd1 ba1.1k sqft985 Hurricane Rd, Keene, NY 12942For SaleMLS ID #207702, Brenda Goulette, Listing by: Engel & Volkers Lake Placid Real Estate. ACVMLS
- $237,0002 bd1 ba768 sqft2859 Nys Rte #73, Keene, NY 12942For SaleMLS ID #207507, Roger Y Allen, Listing by: Roger Y Allen Real Estate. ACVMLS
- $369,0002 bd1 ba900 sqft62 Tansy Ln, Gabriels, NY 12939For SaleMLS ID #207136, Kelly Locke, Listing by: Merrill L. Thomas, Inc.. ACVMLS
- $159,0002 bd1 ba1k sqft2768 County Rd #26, Vermontville, NY 12989For SaleMLS ID #206620, Brian Draper, Listing by: Say Real Estate. ACVMLS
- $299,9001 bd-- ba495 sqft429 Bartlett Rd, Keene, NY 12942For SaleMLS ID #207453, Michael Kreho, Listing by: Engel & Volkers Lake Placid Real Estate. ACVMLS
- $167,5003 bd2 ba1k sqft43 Chaney Ave, Tupper Lake, NY 12986For SaleMLS ID #206277, Kathryn (Kate) Bencze, Listing by: Coldwell Banker Whitbeck Assoc Tupper Lake. ACVMLS
- $169,0002 bd1 ba720 sqft11978 Route 9n, Upper Jay, NY 12987For SaleMLS ID #207551, Liza Bedard, Listing by: Century 21 The One. ACVMLS
- $364,9992 bd2 ba925 sqft42 Church St, Lake Placid, NY 12946For SaleMLS ID #206451, Kelsey Stanton, Listing by: Merrill L. Thomas, Inc.. ACVMLS
- $155,0003 bd1 ba1.2k sqft326 Keese Mills Rd, Paul Smiths, NY 12970For SaleMLS ID #204188, Dominika Earl, Listing by: Merrill L. Thomas, Inc.. ACVMLS
- $159,9003 bd2 ba907 sqft34 Maple Ln, Bloomingdale, NY 12913For SaleMLS ID #207157, Matthew Szeliga, Listing by: Mountain Run Realty. ACVMLS
- $149,0001 bd1 ba626 sqft37 Electric Ave, Loon Lake, NY 12989For SaleMLS ID #207479, Brian Draper, Listing by: Say Real Estate. ACVMLS
- $145,0003 bd2 ba1.2k sqft40 Poplar Ln, Bloomingdale, NY 12913For SaleMLS ID #206448, Virginia McLaughlin, Listing by: Red Door Realty & Associates. ACVMLS
- $360,0002 bd1 ba500 sqft6143 Sentinel Rd Unit 7, Lake Placid, NY 12946For SaleMLS ID #201198, Macie Huwiler, Listing by: Adirondack Premier Properties Berkshire Hathaway HomeService. ACVMLS
- $364,0002 bd1 ba768 sqft10885 Nys Rte #9N, Keene, NY 12942New ConstructionMLS ID #206631, Roger Y Allen, Listing by: Roger Y Allen Real Estate. ACVMLS
- $375,0001 bd1 ba824 sqft222 Union Falls Rd, Au Sable Forks, NY 12912For SaleMLS ID #207602, John Favro, Listing by: Merrill L. Thomas, Inc.. ACVMLS
- $150,000-- bd-- ba676 sqft5 Old Hawkeye Rd, Au Sable Forks, NY 12912For SaleMLS ID #207725, John Favro, Listing by: Merrill L. Thomas, Inc.. ACVMLS
