All COnTRACTS TO BE IN BY FRI 6/19 BY 10!!! Welcomthis stunning and well-maintained Colonial in the highly desirable Society Hill community of Tinton Falls! This exceptional 3-bedroom, 2.5-bath home offers the perfect combination of space, comfort, and style.
From the moment you enter, you'll be impressed by the bright, sun-filled foyer and spacious living room featuring soaring vaulted ceilings that create an open and inviting atmosphere. The formal living and dining rooms provide the perfect setting for entertaining, while the heart of the home is the beautifully appointed kitchen featuring granite countertops, newer stainless steel appliances, and ample space for everyday living.
The kitchen flows seamlessly into the spacious family room, complete with vaulted ceilings, a cozy complete with vaulted ceilings, a cozy wood-burning fireplace, and sliding dooR the backyard--ideal for gatherings with family and friends.
Upstairs, the impressive primary suite features cathedral ceilings, hardwood floors, and a luxurious ensuite bath with double sinks, a soaking tub, and a separate shower. Two additional generously sized bedrooms and a full bath complete the second floor.
Step outside to enjoy the private, fenced, park-like backyard--Whether you envision a garden, patio, outdoor entertaining space, or even a pool, this backyard offers endless possibilities to create your own personal oasis.
Complete with a 2-car garage and located in one of Tinton Falls' most sought-after communities, this home offers the perfect blend of charm, space, and location. Don't miss the opportunity to make this wonderful property your own!
Pending
$825,000
14 Polo Club Drive, Tinton Falls, NJ 07724
3beds
1,983sqft
:
Get pre-qualified$5,437/mo
Single Family Residence
Built in 1989
7,405 Square Feet Lot
$837,600 Zestimate®
$416/sqft
$23/mo HOA
What's special
Cozy wood-burning fireplaceCathedral ceilingsSoaring vaulted ceilingsDouble sinksHardwood floorsPrivate fenced park-like backyardSoaking tub
- 56 days |
- 196 |
- 1 |
Zillow last checked:
Listing updated:
Listed by:
Bernadette Ruegg 732-670-6240,
C21 Thomson & Co.
Source: MoreMLS,MLS#: 22617510
Facts & features
Interior
Bedrooms & bathrooms
- Bedrooms: 3
- Bathrooms: 3
- Full bathrooms: 2
- 1/2 bathrooms: 1
Bedroom
- Area: 156
- Dimensions: 13 x 12
Bedroom
- Area: 169
- Dimensions: 13 x 13
Other
- Area: 218.4
- Dimensions: 16.8 x 13
Dining room
- Area: 157.72
- Dimensions: 15.6 x 10.11
Family room
- Area: 238.56
- Dimensions: 16.8 x 14.2
Kitchen
- Area: 132.09
- Dimensions: 11.9 x 11.1
Living room
- Area: 250
- Dimensions: 20 x 12.5
Heating
- Natural Gas, Forced Air
Cooling
- Central Air
Features
- Dec Molding, Recessed Lighting
- Flooring: Tile, Wood
- Attic: Attic
- Number of fireplaces: 1
Interior area
- Total structure area: 1,983
- Total interior livable area: 1,983 sqft
Property
Parking
- Total spaces: 2
- Parking features: Double Wide Drive, Driveway, On Street
- Attached garage spaces: 2
- Has uncovered spaces: Yes
Features
- Stories: 2
- Exterior features: Other, Lighting
- Pool features: See Remarks, Other
Lot
- Size: 7,405 Square Feet
- Dimensions: 75 x 103
- Topography: Level
Details
- Parcel number: 49000240400012
- Zoning description: Residential, Single Family, Neighborhood
Construction
Type & style
- Home type: SingleFamily
- Architectural style: Colonial
- Property subtype: Single Family Residence
Materials
- Foundation: Slab
Condition
- Year built: 1989
Utilities & green energy
- Sewer: Public Sewer
Community & HOA
Community
- Subdivision: Society Hill
HOA
- Has HOA: Yes
- Services included: Common Area
- HOA fee: $70 quarterly
Location
- Region: Tinton Falls
Financial & listing details
- Price per square foot: $416/sqft
- Tax assessed value: $803,000
- Annual tax amount: $11,579
- Date on market: 6/12/2026
- Inclusions: Window Treatments, Blinds/Shades, Ceiling Fan(s), Dishwasher, Light Fixtures, Microwave, Stove, Refrigerator, Garbage Disposal, Garage Door Opener, Gas Cooking
- Exclusions: Washer, dryer
Estimated market value
$837,600
$796,000 - $879,000
$4,252/mo
Price history
| Date | Event | Price |
|---|---|---|
| 7/2/2026 | Pending sale | $825,000$416/sqft |
Source:  MoreMLS #22617510 Report a problem MoreMLS #22617510 Report a problem | ||
| 6/12/2026 | Listed for sale | $825,000+65%$416/sqft |
Source: MoreMLS #22617510 Report a problem | ||
| 7/10/2019 | Sold | $499,900$252/sqft |
Source: MoreMLS #21919501 Report a problem | ||
| 6/4/2019 | Pending sale | $499,900$252/sqft |
Source: Coldwell Banker Residential Brokerage - Holmdel/Colts Neck Office #21919501 Report a problem | ||
| 5/10/2019 | Listed for sale | $499,900+9.4%$252/sqft |
Source: Coldwell Banker Res. Brokerage #21919501 Report a problem | ||
| 8/24/2016 | Sold | $457,000-2.1%$230/sqft |
Source: MoreMLS #21628719 Report a problem | ||
| 8/2/2016 | Pending sale | $467,000$236/sqft |
Source: Heritage House Sotheby's International Realty #21628719 Report a problem | ||
| 7/20/2016 | Listed for sale | $467,000+49.4%$236/sqft |
Source: Heritage House Sotheby's International Realty #21628719 Report a problem | ||
| 1/7/2002 | Sold | $312,500+11.6%$158/sqft |
Source: Public Record Report a problem | ||
| 9/29/2001 | Sold | $279,900$141/sqft |
Source: Public Record Report a problem | ||
Public tax history
| Year | Property taxes | Tax assessment |
|---|---|---|
| 2025 | $11,210 +11.6% | $803,000 +11.6% |
| 2024 | $10,041 -5.1% | $719,300 +4.6% |
| 2023 | $10,577 +6.8% | $687,700 +15.4% |
| 2022 | $9,900 -1% | $596,000 +15.4% |
| 2021 | $10,001 +8.3% | $516,300 +4.6% |
| 2020 | $9,232 +3.8% | $493,700 +7% |
| 2019 | $8,894 -0.9% | $461,600 +4% |
| 2018 | $8,972 +0.2% | $443,800 +1.6% |
| 2017 | $8,950 +2.5% | $436,800 +2.4% |
| 2016 | $8,734 +1.1% | $426,600 +1.3% |
| 2015 | $8,642 +6.8% | $421,100 +5.9% |
| 2014 | $8,089 +1.4% | $397,500 |
| 2013 | $7,978 +5.6% | $397,500 |
| 2012 | $7,553 -4.6% | $397,500 |
| 2011 | $7,921 +3% | $397,500 -11.2% |
| 2010 | $7,693 -1.8% | $447,500 |
| 2009 | $7,836 | $447,500 |
| 2008 | -- | $447,500 +126.5% |
| 2007 | -- | $197,600 |
| 2006 | -- | $197,600 |
| 2005 | -- | $197,600 |
| 2003 | -- | $197,600 |
| 2002 | -- | $197,600 |
Find assessor info on the county website
Monthly payment
Est. payment
Payment breakdown
Explore the cost of this home by adjusting the details. Changes won't be saved.Climate risks
Neighborhood: West Shrewsbury
Nearby schools
GreatSchools rating
- NAMahala F. Atchinson Elementary SchoolGrades: PK-2Distance: 0.9 mi
- 7/10Tinton Falls Middle SchoolGrades: 6-8Distance: 1.5 mi
- 4/10Monmouth Regional High SchoolGrades: 9-12Distance: 1 mi
Schools provided by the listing agent
- Elementary: Mahala F. Atchison
- Middle: Tinton Falls
- High: Monmouth Reg
Source: MoreMLS. This data may not be complete. We recommend contacting the local school district to confirm school assignments for this home.
- $877,3003 bd2 ba1.7k sqft16 Polo Club Dr, Tinton Falls, NJ 07724Off Market
- $957,1004 bd3 ba2.2k sqft12 Polo Club Dr, Tinton Falls, NJ 07724Off Market
- $775,9003 bd3 ba1.7k sqft63 Society Hill Way, Tinton Falls, NJ 07724Off Market
- $801,6003 bd3 ba1.7k sqft61 Society Hill Way, Tinton Falls, NJ 07724Off Market
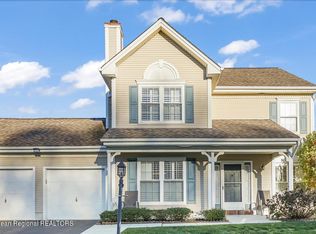
- $825,1003 bd3 ba1.9k sqft65 Society Hill Way, Tinton Falls, NJ 07724Off Market
- $821,2003 bd3 ba1.6k sqft15 Polo Club Dr, Tinton Falls, NJ 07724Off Market
- $889,3003 bd3 ba1.9k sqft10 Polo Club Dr, Tinton Falls, NJ 07724Off Market
- $890,9003 bd2 ba2.1k sqft18 Polo Club Dr, Tinton Falls, NJ 07724Off Market
A local agent can set up tours, give advice and negotiate with sellers.
A local lender can help you make sure your offer is ready when you are.
Similar homes
- $825,0004 bd3 ba2.2k sqft10 Violante Court, Eatontown, NJ 07724For Sale

 MLS ID #22618787, Lori Bocchieri-Bennett, RE/MAX Central. MoreMLS
 - $749,0004 bd3 ba2k sqft22 Clearview Drive, Tinton Falls, NJ 07724For Sale
 MLS ID #22623203, Thomas Tvrdik, RE/MAX Gateway. MoreMLS
 - $940,0003 bd2 ba1.5k sqft56 Hope Road, Tinton Falls, NJ 07724For Sale
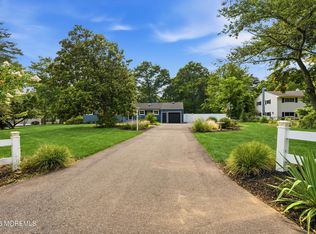 MLS ID #22621781, TamiAnn M Segarra, RE/MAX Gateway. MoreMLS
 - $899,0004 bd3 ba2.1k sqft290 Riveredge Road, Tinton Falls, NJ 07724For Sale
 MLS ID #22622538, Jennifer Bernabeo, EXP Realty. MoreMLS
 - $949,9993 bd3 ba2.4k sqft60 Clearview Dr, Tinton Falls, NJ 07724For Sale By Owner
- $779,9994 bd2 ba1.3k sqft19 Reeds Rd, Tinton Falls, NJ 07724For Sale
 MLS ID #2611629R, TERRI LEE. All Jersey MLS
 - $789,0005 bd4 ba2k sqft15 William St, Tinton Falls, NJ 07724For Sale
 MLS ID #NJMM2004872, Kim Graham, Exit Realty East Coast. Bright MLS
 - $849,0003 bd2 ba1.4k sqft87 Thayer Dr, Tinton Falls, NJ 07724For Sale By Owner
- $849,9003 bd2 ba2.1k sqft31 Circle Place, Lincroft, NJ 07738For SaleMLS ID #22623928, Edward McCarthy, O'Brien Realty, LLC. MoreMLS
- $800,0004 bd3 ba2.6k sqft125 Broad Street, Eatontown, NJ 07724For SaleMLS ID #22622571, Katherine Narson, Keller Williams Realty West Monmouth. MoreMLS
- $850,0003 bd3 ba2.3k sqft572 Jay Street, Long Branch, NJ 07740For SaleMLS ID #22622179, Paul Kiernan, RE/MAX Welcome Home. MoreMLS
- $599,9003 bd2 ba1.4k sqft37 Alden Ln, Tinton Falls Boro, NJ 07724For SaleMLS ID #4040688, Amalia Vacca, Century 21 Alliance Realty. GSMLS
- $850,0005 bd2 ba2k sqft40 Asbury Avenue, Oceanport, NJ 07757For SaleMLS ID #22623983, Jasmin Elalfy, NJ Elite Group LLC. MoreMLS
- $989,0005 bd4 ba2.6k sqft2 Sam Drive, Tinton Falls, NJ 07724For SaleMLS ID #22621736, Robert Fani, Halo Realty. MoreMLS
- $899,9005 bd3 ba2.8k sqft237 Rodman Court, Eatontown, NJ 07724For SaleMLS ID #22621060, Theresa Kuyl, Real Broker, LLC- Red Bank. MoreMLS
- $850,0003 bd2 ba2k sqft267 Phalanx Road, Colts Neck, NJ 07722For SaleMLS ID #22620853, Luke Graham, Reliable Realty LLC. MoreMLS
- $1,225,0004 bd3 ba2.5k sqft9 Pondview Dr, Tinton Falls, NJ 07724For SaleMLS ID #2700538R, MICHAEL MATTHEWS. All Jersey MLS
- $550,0002 bd3 ba1.2k sqft47 Oak Lane, Eatontown, NJ 07724For SaleMLS ID #22624181, Wenner Nunes, Keller Williams Park Views. MoreMLS
- $875,0003 bd2 ba2k sqft443 Newman Springs Road, Lincroft, NJ 07738For SaleMLS ID #22617884, Ricky Miele, O'Brien Realty, LLC. MoreMLS
- $685,0004 bd2 ba1.8k sqft201 Knox Avenue, Eatontown, NJ 07724For SaleMLS ID #22620640, Meghan Ann Carroll, RE/MAX Elite. MoreMLS
