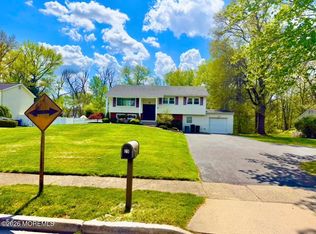
NEW PRICE! ''BUYERS'' ASK ABOUT SELLER PAID CLOSING COSTS. Don't miss this spacious 5-bedroom, 3.5-bath home rebuilt from the studs in highly desirable & friendly Tinton Falls. Offering multi-generational flexibility, modern upgrades & fantastic layout, Enjoy comfort, style & convenience. Beautiful open-concept kitchen features center island, granite countertops, like new appliances, and an eat in/breakfast nook. Rear entry opens to a fully fenced rear yard, with new fencing ideal for entertaining and providing secure space for pets. Inviting living room & dining room, both with gleaming wood flooring. Convenient 1/2 bath. In-law / mother-daughter suite with private full bath serves as 2nd primary bedroom. Full, high-ceiling basement offering ample storage. & customization. PRICED TO SELL
Pending
Price cut: $10K (8/20)
$779,000
15 William St, Tinton Falls, NJ 07724
5beds
2,000sqft
Single Family Residence
Built in 1956
7,000 Square Feet Lot
$769,100 Zestimate®
$390/sqft
$-- HOA
What's special
Fully fenced rear yardDining roomDedicated laundry roomNearly new appliancesGorgeous countertopsBeautiful open-concept kitchen
- 80 days
- 410
- 18
Zillow last checked:
Listing updated:
Listed by:
Kim Graham 732-567-4001,
Exit Realty East Coast
Source: Bright MLS,MLS#: NJMM2004872
Facts & features
Interior
Bedrooms & bathrooms
- Bedrooms: 5
- Bathrooms: 4
- Full bathrooms: 3
- 1/2 bathrooms: 1
- Main level bathrooms: 2
- Main level bedrooms: 1
Rooms
- Room types: Living Room, Dining Room, Bedroom 2, Bedroom 3, Bedroom 5, Kitchen, Basement, In-Law/auPair/Suite, Laundry, Bathroom 1, Bathroom 2
Bedroom 2
- Features: Flooring - Wood
- Level: Upper
Bedroom 2
- Level: Upper
Bedroom 3
- Features: Flooring - Wood
- Level: Upper
Bedroom 5
- Features: Flooring - Wood
- Level: Upper
Bathroom 1
- Level: Main
Bathroom 2
- Level: Main
Basement
- Level: Lower
Basement
- Level: Lower
Dining room
- Features: Flooring - Solid Hardwood
- Level: Main
Other
- Features: Attached Bathroom, Bathroom - Tub Shower, Flooring - HardWood
- Level: Main
Kitchen
- Features: Flooring - HardWood
- Level: Main
Laundry
- Level: Upper
Living room
- Features: Flooring - Wood
- Level: Main
Heating
- Central, Forced Air, Natural Gas
Cooling
- Central Air, Electric
Appliances
- Included: Gas Water Heater
- Laundry: Laundry Room
Features
- 9'+ Ceilings, High Ceilings, Dry Wall
- Flooring: Ceramic Tile, Wood
- Basement: Full,Interior Entry,Space For Rooms
- Has fireplace: No
Interior area
- Total structure area: 2,000
- Total interior livable area: 2,000 sqft
- Finished area above ground: 2,000
- Finished area below ground: 0
Property
Parking
- Total spaces: 6
- Parking features: Asphalt, Free, Enclosed, Private, Driveway, Off Site, Off Street, On Street
- Uncovered spaces: 6
Accessibility
- Accessibility features: None
Features
- Levels: Two
- Stories: 2
- Pool features: None
Lot
- Size: 7,000 Square Feet
- Dimensions: 70.00 x 100.00
- Features: Front Yard, Level, SideYard(s)
Details
- Additional structures: Above Grade, Below Grade
- Parcel number: 490000300003
- Zoning: R-4
- Special conditions: Standard
Construction
Type & style
- Home type: SingleFamily
- Architectural style: Colonial
- Property subtype: Single Family Residence
Materials
- Vinyl Siding
- Foundation: Block
- Roof: Shingle
Condition
- Excellent
- New construction: No
- Year built: 1956
- Major remodel year: 2022
Utilities & green energy
- Sewer: Public Sewer
- Water: Public
- Utilities for property: Electricity Available, Natural Gas Available, Sewer Available, Water Available
Community & HOA
Community
- Subdivision: None Available
HOA
- Has HOA: No
Location
- Region: Tinton Falls
- Municipality: TINTON FALLS BORO
Financial & listing details
- Price per square foot: $390/sqft
- Tax assessed value: $666,700
- Annual tax amount: $9,613
- Date on market: 7/29/2026
- Listing agreement: Exclusive Right To Sell
- Listing terms: FHA,Conventional,Contract,1031 Exchange,Cash,VA Loan,FHA 203(k)
- Ownership: Fee Simple
Estimated market value
$769,100
$731,000 - $808,000
$5,183/mo
Price history
| Date | Event | Price |
|---|---|---|
| 9/7/2026 | Pending sale | $779,000$390/sqft |
Source:  MoreMLS #22621474 Report a problem MoreMLS #22621474 Report a problem | ||
| 8/20/2026 | Price change | $779,000-1.3%$390/sqft |
Source: MoreMLS #22621474 Report a problem | ||
| 7/21/2026 | Listed for sale | $789,000+30.4%$395/sqft |
Source: MoreMLS #22621474 Report a problem | ||
| 3/8/2022 | Sold | $605,000+1%$303/sqft |
Source:  GSMLS #3759668 Report a problem GSMLS #3759668 Report a problem | ||
| 2/6/2022 | Contingent | $599,000$300/sqft |
Source: MoreMLS #22201997 Report a problem | ||
| 1/19/2022 | Listed for sale | $599,000+334.1%$300/sqft |
Source: GSMLS #3759668 Report a problem | ||
| 5/26/2020 | Sold | $138,000$69/sqft |
Source: Public Record Report a problem | ||
Public tax history
| Year | Property taxes | Tax assessment |
|---|---|---|
| 2025 | $9,307 +6.5% | $666,700 +6.5% |
| 2024 | $8,740 +0.4% | $626,100 +10.7% |
| 2023 | $8,702 +26.7% | $565,800 +36.9% |
| 2022 | $6,867 +167.1% | $413,400 +211.5% |
| 2021 | $2,570 +1% | $132,700 +1.8% |
| 2020 | $2,544 -2.2% | $130,400 +2.5% |
| 2019 | $2,601 -1% | $127,200 -2% |
| 2018 | $2,627 -4.9% | $129,800 +1.5% |
| 2017 | $2,763 +18.5% | $127,900 -2.9% |
| 2016 | $2,331 -5.7% | $131,700 +17.2% |
| 2015 | $2,472 +6.8% | $112,400 -1.1% |
| 2014 | $2,314 +7.1% | $113,700 |
| 2012 | $2,160 -37% | $113,700 -41.3% |
| 2011 | $3,427 +3% | $193,600 |
| 2010 | $3,328 -1.8% | $193,600 |
| 2009 | $3,390 | $193,600 |
| 2008 | -- | $193,600 +124.1% |
| 2007 | -- | $86,400 |
| 2006 | -- | $86,400 |
| 2005 | -- | $86,400 |
| 2003 | -- | $86,400 |
| 2002 | -- | $86,400 |
| 2001 | -- | $86,400 |
Find assessor info on the county website
Monthly payment
Est. payment
Payment breakdown
Explore the cost of this home by adjusting the details. Changes won't be saved.Climate risks
Neighborhood: West Shrewsbury
Nearby schools
Schools provided by the listing agent
- District: Tinton Falls Schools
Source: Bright MLS. This data may not be complete. We recommend contacting the local school district to confirm school assignments for this home.

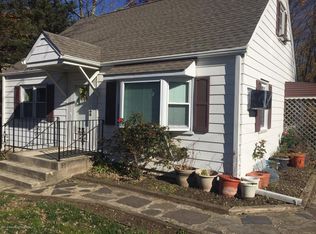
Similar homes
- $874,9004 bd3 ba2.1k sqft76 Main St, Holmdel, NJ 07733For Sale
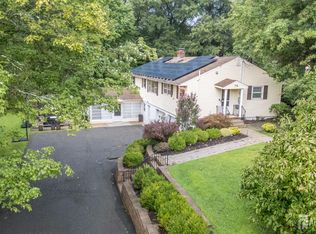
 MLS ID #2703649R, ROBERT DEKANSKI. All Jersey MLS
 - $675,0004 bd3 ba1.9k sqft802 Adelphia Road, Freehold, NJ 07728For Sale
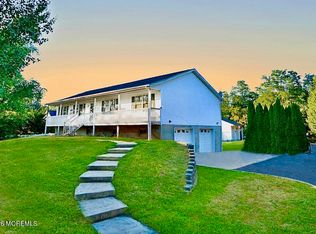
 MLS ID #22632451, Lorraine S Tracy, Keller Williams Realty West Monmouth. MoreMLS
 - $919,0006 bd3 ba2.2k sqft48 Fredric Drive, Ocean Twp, NJ 07712For Sale
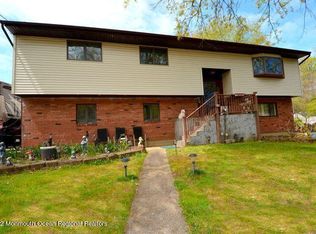 MLS ID #22620755, Andrew Gheriani, Beba Realty, LLC. MoreMLS
 - $799,0004 bd2 ba2.2k sqft29 Greenleaf Drive, Manalapan, NJ 07726For Sale
 MLS ID #22614060, Patricia Gesswein, Houwzer Inc.. MoreMLS
 - $849,9004 bd3 ba2.1k sqft1 Chelsea Court, Neptune Township, NJ 07753For SaleMLS ID #22623974, Rosemarie Georgianna, Mid-State Realty. MoreMLS
- $849,9004 bd3 ba2.2k sqft184 Route 520, Morganville, NJ 07751For SaleMLS ID #2615329R, RYAN T. DESTLER. All Jersey MLS
- $685,0004 bd2 ba2k sqft35 Birmingham Drive, Manalapan, NJ 07726For SaleMLS ID #22626029, Robert Lyszczarz, RE/MAX Select. MoreMLS
- $749,9994 bd4 ba1.6k sqft395 Broadway, Long Branch, NJ 07740For SaleMLS ID #22536242, Ana Cecilia Dasilva, Resources Real Estate. MoreMLS
- $724,9994 bd3 ba2k sqft566 Ticetown Rd, Old Bridge, NJ 08857For SaleMLS ID #2616427R, BOZENA STEPIEN. All Jersey MLS
- $735,0004 bd2 ba2k sqft13 Tuscarora Cir, Old Bridge, NJ 08857For Sale
 MLS ID #NJMX2012508, Annie Mullan, Better Homes and Gardens Real Estate Murphy & Co.. Bright MLS
 - $749,9005 bd5 ba2.1k sqft16 Biesiada Ct, Parlin, NJ 08859For SaleMLS ID #2701434R, DONNA M. TENNARO. All Jersey MLS
- $749,9003 bd2 ba2.1k sqft743 Millbrook Road, Brick, NJ 08724For SaleMLS ID #22627862, Shaun O'Dowd, Coldwell Banker Realty. MoreMLS
- $999,9005 bd3 ba2.9k sqft1 Thompson Drive, Leonardo, NJ 07737For SaleMLS ID #22624512, Mariya Hnatkevych, RE/MAX First Realty. MoreMLS
- $699,0004 bd3 ba2.4k sqft21 Sylvan Blvd, Howell, NJ 07731For SaleMLS ID #NJMM2004888, Glen Kelly, Glen Kelly Real Estate. Bright MLS
- $895,0005 bd4 ba2.8k sqft18 Erin Ln, Old Bridge, NJ 08857For SaleMLS ID #2616528R, ELLEN ROSENBAUM. All Jersey MLS
- $699,0003 bd2 ba1.2k sqft125 Higgins Rd, Matawan, NJ 07747For SaleMLS ID #2701898R, NANCY COVIELLO. All Jersey MLS
- $659,0003 bd2 ba1.3k sqft401 W West Columbus Place, Long Branch, NJ 07740For SaleMLS ID #22628349, Billie Jo Caruso, RE/MAX Gateway. MoreMLS
- $749,0004 bd3 ba2.1k sqft34 4th St, Port Reading, NJ 07064For SaleMLS ID #2703680R, CHARANPREET RANDHAWA. All Jersey MLS
