New construction built in 2024 in the new **Bradbury by Clayton** subdivision. This 3-bedroom, 2-bath home offers approximately 1,344 square feet with a clean, modern layout and stylish finishes throughout. Step inside to an open living, dining, and kitchen area designed for comfortable everyday living. The kitchen features white cabinetry, stainless appliances, a large island with sink, black accent countertops, and plenty of workspace. The open floor plan gives the home a spacious feel, with durable wood-look flooring flowing through the main living areas and bedrooms for easy maintenance. The primary suite offers a private bath with double sinks, a soaking tub, separate shower, and a fresh neutral design. Secondary bedrooms are well-sized and offer flexibility for guests, office space, or hobbies. The second bath continues the same clean, modern finish with a tub/shower combination and updated vanity. Outside, the property includes a wrap around porch, giving you excellent outdoor living space for grilling, relaxing, or enjoying the backyard. The concrete driveway leads to a detached two-car carport. This home delivers the appeal of newer construction with practical extras already in place with modern finishes, open living space, a large covered porch, concrete drive, and a detached carport. A great option for buyers looking for a newer home in Texarkana with room to live, park, and relax.
New construction
$234,000
14 Rayn St, Texarkana, TX 75501
3beds
1,344sqft
Single Family Residence
Built in 2024
0.28 Acres Lot
$233,600 Zestimate®
$174/sqft
$5/mo HOA
What's special
Updated fixturesRecessed lightingWood-look flooring throughoutStainless appliancesNeutral finishesModern cabinetryOpen-concept layout
- 60 days
- 158
- 10
Zillow last checked:
Listing updated:
Listed by:
Karen Hammonds 903-293-2020,
NextHome Realty Advisors,
Krystal Osborne 903-748-3672,
NextHome Realty Advisors
Source: TMLS,MLS#: 205602
Facts & features
Interior
Bedrooms & bathrooms
- Bedrooms: 3
- Bathrooms: 2
- Full bathrooms: 2
Rooms
- Room types: Utility Room
Bathroom
- Description: Double Lavatories,Separate Walk-in Closet,Shower & Tub Combo
Dining room
- Description: Breakfast & Formal
Kitchen
- Description: Formica Countertops,Galley,Kitchen Island
Living room
- Description: Single
Heating
- Central, Electric
Cooling
- Central Air, Electric
Appliances
- Included: Dishwasher, Electric Range, Electric Water Heater, Exhaust Fan, Refrigerator
- Laundry: Electric Dryer Hookup, Inside, Washer Hookup
Features
- H/S Detector, Ceiling Fan(s), Smart Thermostat
- Flooring: Luxury Vinyl, Plank
- Doors: Storm Door(s)
- Windows: Storm Window(s)
- Has basement: No
- Fireplace features: None
Interior area
- Total structure area: 1,344
- Total interior livable area: 1,344 sqft
Video & virtual tour
Property
Parking
- Total spaces: 2
- Parking features: Detached, Parking Pad, Workshop in Garage
- Garage spaces: 2
- Has uncovered spaces: Yes
Features
- Levels: One
- Stories: 1
- Patio & porch: Covered, Deck, Porch
- Exterior features: None
- Pool features: None
- Fencing: None
Lot
- Size: 0.28 Acres
- Features: None
Details
- Additional structures: Storage, Workshop
Construction
Type & style
- Home type: SingleFamily
- Architectural style: Manufactured Housing,Mobile
- Property subtype: Single Family Residence
Materials
- Vinyl Siding
- Foundation: Pillar/Post/Pier
- Roof: Composition,Shingle
Condition
- New construction: Yes
- Year built: 2024
Utilities & green energy
- Electric: Electric - Bowie-Cass
- Sewer: Aerobic Septic
- Water: Public
Community & HOA
HOA
- Has HOA: Yes
- HOA fee: $59 annually
Location
- Region: Texarkana
Financial & listing details
- Price per square foot: $174/sqft
- Date on market: 7/22/2026
- Road surface type: Paved, Concrete
- Body type: Double Wide
Estimated market value
$233,600
$222,000 - $245,000
$1,962/mo
Price history
| Date | Event | Price |
|---|---|---|
| 7/22/2026 | Listed for sale | $234,000$174/sqft |
Source: TMLS #205602 Report a problem | ||
Public tax history
Tax history is unavailable.
Monthly payment
Est. payment
Payment breakdown
Explore the cost of this home by adjusting the details. Changes won't be saved.Climate risks
Neighborhood: 75501
Similar homes
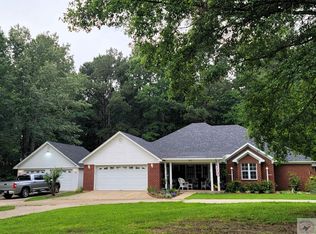
- $239,0003 bd2 ba1.7k sqft317 Maryland Dr, Texarkana, TX 75501For Sale
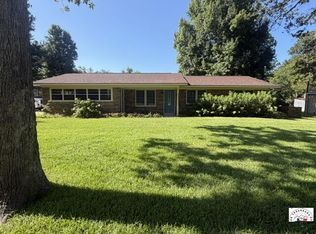 MLS ID #205820, Susan Taylor. TMLS

 - $219,0003 bd2 ba1.2k sqft410 Cummings Ln, Texarkana, TX 75501For Sale
 MLS ID #205775, Tessa Ray. TMLS
 - $247,5003 bd2 ba1.6k sqft484 Stone Rd, Texarkana, TX 75501For Sale
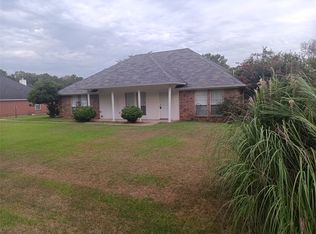 MLS ID #21369197, Norman Hoppenstein. NTREIS
 - $249,9003 bd2 ba2k sqft2705 Buchanan Loop Rd, Texarkana, TX 75501For Sale
 MLS ID #204656, Vickie Treece. TMLS
 - $219,8003 bd2 ba1.1k sqft1922 Tri State Rd, Texarkana, TX 75501For Sale
 MLS ID #26036049, Judy M Hardin, Gerald Haire Realty. CARMLS
 - $140,0004 bd2 ba1.8k sqft6310 Us Highway 59 S, Texarkana, TX 75501For SaleMLS ID #26011325, Linda Womble, RE/MAX Preferred. CARMLS
