There is something special about being the first person to call a home yours—and this brand-new 2026 construction gives you that opportunity without sacrificing space, style, or practicality. From the moment you pull into the new concrete driveway, this home makes an impression. A welcoming covered front porch adds character, while the oversized covered carport is anything but ordinary. With room for multiple vehicles, trucks, a boat, ATVs, trailers, or weekend toys, it can easily double as a huge covered entertaining area when the vehicles are moved out. Think cookouts, birthday parties, crawfish boils, game-day gatherings, or simply enjoying the outdoors without worrying about the weather. Inside, the 3-bedroom, 2-bath layout feels open, bright, and surprisingly spacious. The main living area flows directly into the kitchen, creating one large gathering space finished in warm wood-look flooring and modern neutral colors. The kitchen becomes the centerpiece with abundant white cabinetry, extensive counter space, a center island with sink, stainless appliances, built-in storage, and plenty of room for everyday meals or entertaining. The primary suite offers a true retreat with a generously sized bath featuring dual vanities, a soaking tub, separate walk-in shower, and walk-in closet. Two additional split bedrooms provide flexible space for sleeping, guests, hobbies, or an office. Located in a new and growing neighborhood, this move-in-ready home offers the opportunity to get in early and enjoy everything brand-new construction brings—fresh finishes, modern design, and no renovation list waiting on you. New home. New neighborhood. Fresh start. Just bring the moving truck and make it yours.
New construction
$229,900
20 Rylee St, Texarkana, TX 75501
3beds
1,560sqft
Single Family Residence
Built in 2026
10,410 Square Feet Lot
$-- Zestimate®
$147/sqft
$5/mo HOA
What's special
Fresh finishesModern neutral colorsWarm wood-look flooringOversized covered carportBuilt-in storageStainless appliancesModern design
- 23 hours
- 88
- 5
Zillow last checked:
Listing updated:
Listed by:
Karen Hammonds 903-293-2020,
NextHome Realty Advisors,
Krystal Osborne 903-748-3672,
NextHome Realty Advisors
Source: TMLS,MLS#: 206316
Facts & features
Interior
Bedrooms & bathrooms
- Bedrooms: 3
- Bathrooms: 2
- Full bathrooms: 2
Rooms
- Room types: Utility Room
Bedroom
- Description: Split Primary Bedroom
Bathroom
- Description: Double Lavatories,Shower & Tub,Shower & Tub Combo,Walk-in Closet(s)
Dining room
- Description: Breakfst & Break/Bar
Kitchen
- Description: Formica Countertops,Kitchen Island
Living room
- Description: Single
Heating
- Central, Electric
Cooling
- Central Air, Electric
Appliances
- Included: Dishwasher, Electric Range, Electric Water Heater, Free-Standing Range, Refrigerator
- Laundry: Electric Dryer Hookup, Inside, Washer Hookup
Features
- H/S Detector, Ceiling Fan(s), Smart Thermostat
- Flooring: Luxury Vinyl
- Windows: Double Pane Windows
- Has basement: No
- Fireplace features: None
Interior area
- Total structure area: 1,560
- Total interior livable area: 1,560 sqft
Property
Parking
- Total spaces: 3
- Parking features: Attached, Carport, Attached Carport, Parking Pad
- Carport spaces: 3
- Has uncovered spaces: Yes
Features
- Levels: One
- Stories: 1
- Patio & porch: Covered, Deck, Patio
- Exterior features: Rain Gutters
- Pool features: None
- Fencing: None
Lot
- Size: 10,410 Square Feet
- Features: None
Details
- Additional structures: None
Construction
Type & style
- Home type: SingleFamily
- Architectural style: Manufactured Housing,Mobile
- Property subtype: Single Family Residence
Materials
- Vinyl Siding
- Foundation: Pillar/Post/Pier
- Roof: Metal
Condition
- New construction: Yes
- Year built: 2026
Utilities & green energy
- Electric: Electric - Bowie-Cass
- Sewer: Public Sewer
- Water: Public
- Utilities for property: Internet Available, Underground Utilities
Community & HOA
HOA
- Has HOA: Yes
- HOA fee: $59 annually
Location
- Region: Texarkana
Financial & listing details
- Price per square foot: $147/sqft
- Date on market: 10/22/2026
- Road surface type: Paved, Concrete
- Body type: Double Wide
Estimated market value
Not available
Estimated sales range
Not available
Not available
Price history
| Date | Event | Price |
|---|---|---|
| 10/22/2026 | Listed for sale | $229,900$147/sqft |
Source: TMLS #206316 Report a problem | ||
Public tax history
Tax history is unavailable.
Monthly payment
Est. payment
Payment breakdown
Explore the cost of this home by adjusting the details. Changes won't be saved.Climate risks
Neighborhood: 75501
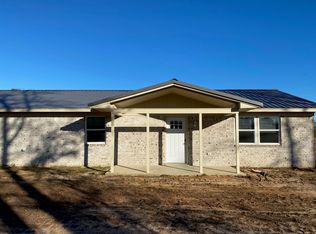
Similar homes
- $219,0003 bd2 ba1.2k sqft410 Cummings Ln, Texarkana, TX 75501For Sale
 MLS ID #205775, Tessa Ray. TMLS
- $234,0003 bd2 ba1.3k sqft14 Rayn St, Texarkana, TX 75501New Construction
 MLS ID #205602, Karen Hammonds. TMLS
- $199,0004 bd2 ba2.2k sqft708 Cummings Ln, Texarkana, TX 75501For Sale
 MLS ID #206254, Kelly Sims. TMLS
- $253,0003 bd2 ba1.9k sqft302 Redwater Rd, Wake Village, TX 75501For Sale
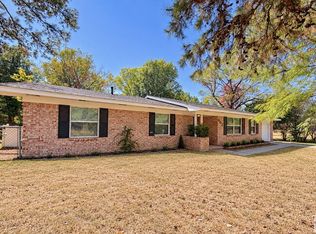 MLS ID #206305, Kandie Walker. TMLS
- $200,0003 bd2 ba1.5k sqft923 Japonica Dr, Wake Village, TX 75501For Sale
 MLS ID #26038853, Claudia Snow, Century 21 All Points Realty. CARMLS
