Completely renovated and MOVE IN READY! Clean as can be! Everything is LIKE NEW! Gorgeous neutral tones throughout make this one easy to transition to. Soaring ceilings in the living area with a beautiful tiled wood burning fireplace. The eat in kitchen is complete with quartz countertops and a gas range! Primary bedroom downstairs leaving the other two bedrooms and full bathroom upstairs tucked away to themselves. Great floor plan for starting out or starting over!
For sale
$249,900
122 Presidio Pl, Wake Village, TX 75501
3beds
1,427sqft
Single Family Residence
Built in 1991
6,534 Square Feet Lot
$252,000 Zestimate®
$175/sqft
$-- HOA
What's special
Great floor planQuartz countertopsPrimary bedroom downstairsGas rangeEat in kitchen
- 9 days
- 404
- 21
Likely to sell faster than
Zillow last checked:
Listing updated:
Listed by:
Ashley Sparks 903-243-6008,
Goodman Group Realty
Source: TMLS,MLS#: 206265
Facts & features
Interior
Bedrooms & bathrooms
- Bedrooms: 3
- Bathrooms: 2
- Full bathrooms: 2
Bedroom
- Description: Primary Downstairs
Bathroom
- Description: Shower & Tub Combo,Walk-in Closet(s)
Dining room
- Description: Breakfst & Break/Bar
Kitchen
- Description: Kitchen Island,Quartz Counters,U-Shaped
Living room
- Description: Single
Heating
- Central, Natural Gas
Cooling
- Central Air, Electric
Appliances
- Included: Dishwasher, Disposal, Exhaust Fan, Gas Range, Gas Water Heater, Microwave
- Laundry: Inside
Features
- Sheet Rock Walls, Ceiling Fan(s)
- Flooring: Luxury Vinyl
- Number of fireplaces: 1
- Fireplace features: Wood Burning
Interior area
- Total structure area: 1,427
- Total interior livable area: 1,427 sqft
Video & virtual tour
Property
Parking
- Total spaces: 2
- Parking features: Attached, Garage Faces Front
- Attached garage spaces: 2
Features
- Levels: Two
- Stories: 2
- Patio & porch: Patio
- Exterior features: Rain Gutters
- Fencing: Privacy,Wood
Lot
- Size: 6,534 Square Feet
Details
- Parcel number: 52403
Construction
Type & style
- Home type: SingleFamily
- Architectural style: Traditional
- Property subtype: Single Family Residence
Materials
- Brick, Frame
- Roof: Composition
Condition
- New construction: No
- Year built: 1991
Utilities & green energy
- Sewer: Public Sewer
- Water: Public
Community & HOA
HOA
- Has HOA: No
Location
- Region: Wake Village
Financial & listing details
- Price per square foot: $175/sqft
- Tax assessed value: $205,930
- Date on market: 10/14/2026
- Road surface type: Concrete
Estimated market value
$252,000
$239,000 - $265,000
$1,523/mo
Price history
| Date | Event | Price |
|---|---|---|
| 10/14/2026 | Listed for sale | $249,900+2%$175/sqft |
Source: TMLS #206265 Report a problem | ||
| 10/6/2026 | Listing removed | -- |
Source: Owner Report a problem | ||
| 9/23/2026 | Price change | $245,000-2%$172/sqft |
Source: Owner Report a problem | ||
| 8/30/2026 | Price change | $250,000-2%$175/sqft |
Source: Owner Report a problem | ||
| 7/9/2026 | Price change | $255,000-3.8%$179/sqft |
Source: Owner Report a problem | ||
| 6/25/2026 | Listed for sale | $265,000+6%$186/sqft |
Source: Owner Report a problem | ||
| 9/6/2024 | Sold | -- |
Source: TMLS #115633 Report a problem | ||
| 8/8/2024 | Listed for sale | $249,999+47.5%$175/sqft |
Source: TMLS #115633 Report a problem | ||
| 6/6/2024 | Sold | -- |
Source: TMLS #114810 Report a problem | ||
| 5/7/2024 | Contingent | $169,500$119/sqft |
Source: TMLS #114810 Report a problem | ||
| 5/6/2024 | Listed for sale | $169,500+35.7%$119/sqft |
Source: TMLS #114810 Report a problem | ||
| 1/18/2016 | Sold | -- |
Source: Agent Provided Report a problem | ||
| 9/25/2015 | Listed for sale | $124,900$88/sqft |
Source: ERA Raffaelli Realtors #94617 Report a problem | ||
Public tax history
| Year | Property taxes | Tax assessment |
|---|---|---|
| 2025 | -- | $205,930 +11.9% |
| 2024 | $2,133 +16.4% | $183,992 +17.2% |
| 2023 | $1,832 -21.4% | $156,963 +10% |
| 2022 | $2,331 -5.6% | $142,694 +8.4% |
| 2021 | $2,470 +4.4% | $131,654 +4.2% |
| 2020 | $2,366 +1.4% | $126,378 +1.7% |
| 2019 | $2,334 +2.1% | $124,251 +3.3% |
| 2018 | $2,285 | $120,274 +2.1% |
| 2017 | $2,285 -18.5% | $117,849 -2.5% |
| 2016 | $2,802 +32% | $120,857 +25.7% |
| 2015 | $2,124 | $96,144 +3.1% |
| 2014 | $2,124 | $93,285 |
| 2013 | -- | $93,285 |
| 2012 | -- | $93,285 |
| 2011 | -- | $93,285 |
| 2010 | -- | $93,285 |
| 2009 | -- | $93,285 +6% |
| 2008 | -- | $87,981 |
Find assessor info on the county website
Monthly payment
Est. payment
Payment breakdown
Explore the cost of this home by adjusting the details. Changes won't be saved.Climate risks
Neighborhood: 75501
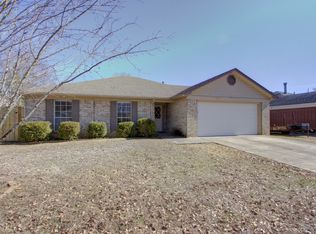
- $201,2003 bd2 ba1.4k sqft118 Val Verde Trl, Wake Village, TX 75501Off Market
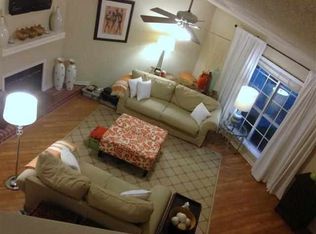
- $239,1004 bd2 ba1.9k sqft124 Presidio Pl, Wake Village, TX 75501Off Market
- $195,000-- bd-- ba1.4k sqft109 Lampasas Way, Wake Village, TX 75501Off Market
- $199,000-- bd-- ba1.4k sqft116 Val Verde Trl, Wake Village, TX 75501Off Market
Similar homes
- $253,0003 bd2 ba1.9k sqft302 Redwater Rd, Wake Village, TX 75501For Sale
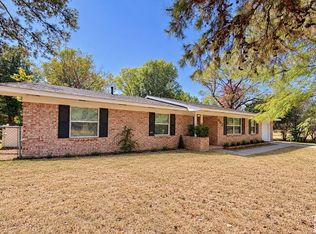 MLS ID #206305, Kandie Walker. TMLS
 - $300,0003 bd2 ba2k sqft142 Westline Rd, Wake Village, TX 75501For Sale
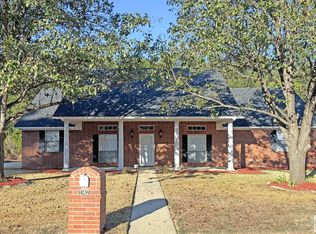 MLS ID #206309, Laura Long. TMLS
 - $--3 bd2 ba1.6k sqft209 W Pioneer St, Wake Village, TX 75501Auction
 ServiceLink Auction
 - $264,7773 bd2 ba2k sqft305 Northcrest Dr, Wake Village, TX 75501For Sale
 MLS ID #205862, Sarah Sealy. TMLS
 - $200,0003 bd2 ba1.5k sqft923 Japonica Dr, Wake Village, TX 75501For Sale
 MLS ID #26038853, Claudia Snow, Century 21 All Points Realty. CARMLS
 - $170,0003 bd2 ba1.7k sqft105 Woodbriar Way, Wake Village, TX 75501For SaleMLS ID #26041046, Claudia Snow, Century 21 All Points Realty. CARMLS
- $169,9004 bd2 ba1.5k sqft312 W Greenfield Dr, Wake Village, TX 75501For SaleMLS ID #26036036, Judy M Hardin, Gerald Haire Realty. CARMLS
