Welcome to your serene retreat at 2127 Shady Pines Road! Set on a peaceful 1-acre lot in the highly sought-after Redwater Independent School District, this beautiful 2023 double-wide manufactured home offers the perfect blend of modern comfort and country tranquility. Step inside to discover a bright, expansive open floor plan featuring upgraded sheetrock walls throughout, giving the home a premium, traditional feel. The 3-bedroom, 2-bathroom layout provides an ideal flow for both daily living and entertaining. Outside, start your mornings on the back deck taking in the sunrise and watching the hummingbirds. Tucked away on a private road with no through traffic, this property provides exceptional privacy. The grounds also feature a convenient 2-car carport and a sturdy metal equipment building, perfectly sized for a lawn tractor and outdoor tools. Priced competitively at $235,000, this fantastic home is affordable and eligible for all financing options.
For sale
$235,000
2127 Shady Pines Rd, Texarkana, TX 75501
3beds
1,456sqft
Single Family Residence
Built in 2023
1 Acres Lot
$235,900 Zestimate®
$161/sqft
$-- HOA
What's special
Sturdy metal equipment buildingWatching the hummingbirdsExceptional privacyBack deckUpgraded sheetrock walls throughout
- 38 days
- 188
- 16
Zillow last checked:
Listing updated:
Listed by:
Karen Hammonds 903-293-2020,
NextHome Realty Advisors,
Krystal Osborne 903-748-3672,
NextHome Realty Advisors
Source: TMLS,MLS#: 206085
Facts & features
Interior
Bedrooms & bathrooms
- Bedrooms: 3
- Bathrooms: 2
- Full bathrooms: 2
Rooms
- Room types: Utility Room
Bedroom
- Description: Split Primary Bedroom
Bathroom
- Description: Double Lavatories,Dressing Area,Separate Walk-in Closet,Shower Only,Walk-in Closet(s)
Dining room
- Description: Breakfst & Break/Bar
Kitchen
- Description: Formica Countertops,Kitchen Island,Pantry
Living room
- Description: Single
Heating
- Central, Electric
Cooling
- Central Air, Electric
Appliances
- Included: Dishwasher, Dryer, Electric Range, Electric Water Heater, Free-Standing Range, Microwave, Refrigerator, Washer
- Laundry: Electric Dryer Hookup, Inside, Washer Hookup
Features
- Sheet Rock Walls, Wet Bar, Ceiling Fan(s), Smart Thermostat
- Flooring: Luxury Vinyl
- Doors: Storm Door(s)
- Windows: Double Pane Windows, Blinds
- Has basement: No
- Fireplace features: None
Interior area
- Total structure area: 1,456
- Total interior livable area: 1,456 sqft
Video & virtual tour
Property
Parking
- Total spaces: 2
- Parking features: Carport, Detached Carport, Covered, Detached
- Carport spaces: 2
Features
- Levels: One
- Stories: 1
- Patio & porch: Deck
- Exterior features: Rain Gutters, Storage
- Pool features: None
- Fencing: Partial,Privacy,Wood
Lot
- Size: 1 Acres
- Features: None
Details
- Additional structures: Metal, Storage
- Parcel number: 29865
Construction
Type & style
- Home type: SingleFamily
- Architectural style: Manufactured Housing
- Property subtype: Single Family Residence
Materials
- Foundation: Pillar/Post/Pier
- Roof: Composition,Shingle
Condition
- New construction: No
- Year built: 2023
Utilities & green energy
- Electric: Electric - Bowie-Cass
- Sewer: Aerobic Septic
- Water: Public
Community & HOA
HOA
- Has HOA: No
Location
- Region: Texarkana
Financial & listing details
- Price per square foot: $161/sqft
- Tax assessed value: $13,100
- Date on market: 9/21/2026
- Road surface type: Gravel
- Body type: Double Wide
Estimated market value
$235,900
$224,000 - $248,000
$1,899/mo
Price history
| Date | Event | Price |
|---|---|---|
| 9/21/2026 | Listed for sale | $235,000+422.2%$161/sqft |
Source: TMLS #206085 Report a problem | ||
| 12/7/2022 | Sold | -- |
Source: TMLS #110070 Report a problem | ||
| 11/10/2022 | Pending sale | $45,000$31/sqft |
Source:  RE/MAX International #110070 Report a problem | ||
| 8/8/2022 | Listed for sale | $45,000$31/sqft |
Source: TMLS #110070 Report a problem | ||
Public tax history
| Year | Property taxes | Tax assessment |
|---|---|---|
| 2025 | -- | $13,100 |
| 2024 | $192 -47.2% | $13,100 -47.2% |
| 2023 | $364 -65.1% | $24,800 -55.6% |
| 2022 | $1,043 +5.5% | $55,818 +8.4% |
| 2021 | $988 -0.3% | $51,472 +1.9% |
| 2020 | $991 +0.8% | $50,526 +3.2% |
| 2019 | $983 -38.4% | $48,974 +2.5% |
| 2018 | $1,597 | $47,784 -36.9% |
| 2017 | $1,597 +7.2% | $75,673 +3% |
| 2016 | $1,489 +1.6% | $73,493 +0.8% |
| 2015 | $1,466 | $72,944 +3% |
| 2014 | $1,466 | $70,814 |
| 2013 | -- | $70,814 +1.5% |
| 2012 | -- | $69,769 |
| 2011 | -- | $69,769 |
| 2010 | -- | $69,769 +1.5% |
| 2009 | -- | $68,769 +3.9% |
| 2008 | -- | $66,190 |
Find assessor info on the county website
Monthly payment
Est. payment
Payment breakdown
Explore the cost of this home by adjusting the details. Changes won't be saved.Climate risks
Neighborhood: 75501
- $180,800-- bd-- ba1.4k sqft2127 Shady Pines Rd, Texarkana, TX 75501Off Market
- $406,100-- bd-- ba2.7k sqft2123 Shady Pines Rd, Texarkana, TX 75501Off Market
- $276,300-- bd-- ba2k sqft2201 Shady Pines Rd, Texarkana, TX 75501Off Market
- $416,000-- bd-- ba-- sqft2201 Shady Pines Rd, Texarkana, TX 75501Off Market
Similar homes
- $235,0003 bd2 ba1.5k sqft109 Waterworks Rd, Texarkana, TX 75501For Sale
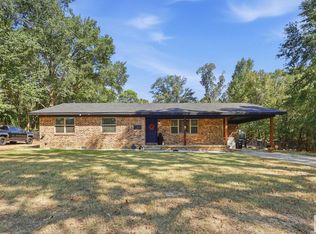 MLS ID #206122, Ashley Sparks. TMLS
- $210,0003 bd1 ba1.3k sqft128 Lakeshore Dr, Texarkana, TX 75501For Sale By Owner
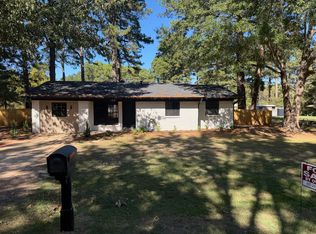
- $227,0003 bd2 ba1.5k sqft224 E Greenfield Dr, Wake Village, TX 75501For Sale
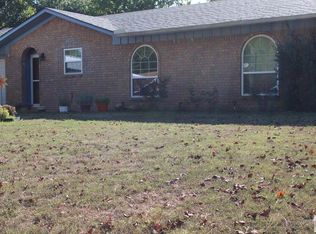 MLS ID #206325, Linda Womble. TMLS
- $219,8003 bd2 ba1.1k sqft1922 Tri State Rd, Texarkana, TX 75501For Sale

 MLS ID #26036049, Judy M Hardin, Gerald Haire Realty. CARMLS
- $200,0003 bd2 ba1.5k sqft923 Japonica Dr, Wake Village, TX 75501For SaleMLS ID #26038853, Claudia Snow, Century 21 All Points Realty. CARMLS
