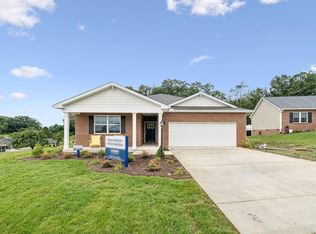
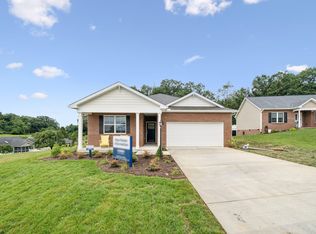
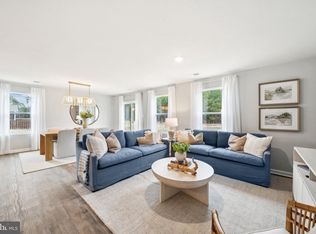
Welcome to the Neuville in Red Oaks, a beautifully designed single-story home offering a modern and spacious open-concept living space. Perfect for families or those seeking one-level living, this home features a large great room, a kitchen with a large center island and walk-in pantry, ideal for entertaining or family gatherings. The laundry room offers convenience and functionality. The primary suite is a true retreat, complete with a sizeable walk-in closet and a luxurious full bath featuring separate vanities for added comfort. In addition, a full bathroom and 3 additional bedrooms provide plenty of space for family, guests, or a home office. The home is complete with a partualy finished basement! The Neuville offers everything you need in a home, all on one spacious level! With its prime location, stunning new homes, mountain views and a strong sense of community, Red Oaks is more than just a neighborhood; it’s a place to call home. Whether you’re looking for a quiet retreat or a place to raise a family, Red Oaks has something for everyone. Discover the charm of Staunton and experience the lifestyle you’ve always dreamed of.
Pending
$524,790
14 River Oak Dr, Staunton, VA 24401
4beds
2,161sqft
:
Get pre-qualified$3,362/mo
Single Family Residence
Built in 2026
10,454 Square Feet Lot
$446,900 Zestimate®
$243/sqft
$108/mo HOA
What's special
Mountain viewsWalk-in pantryLarge great roomSizeable walk-in closet
- 128 days |
- 4 |
- 0 |
Zillow last checked:
Listing updated:
Listed by:
Victoria Clark 804-510-9139,
D.R. Horton Realty of Virginia LLC 804-510-9139
Source: CAAR,MLS#: 675380 Originating MLS: Harrisonburg-Rockingham Area Association of REALTORS
Originating MLS: Harrisonburg-Rockingham Area Association of REALTORSFacts & features
Interior
Bedrooms & bathrooms
- Bedrooms: 4
- Bathrooms: 2
- Full bathrooms: 2
Heating
- Central
Cooling
- Central Air
Features
- Primary Downstairs
- Basement: Walk-Out Access
Interior area
- Total structure area: 2,611
- Total interior livable area: 2,161 sqft
- Finished area above ground: 1,698
- Finished area below ground: 463
Property
Parking
- Total spaces: 2
- Parking features: Attached, Garage
- Attached garage spaces: 2
Features
- Levels: One
- Stories: 1
Lot
- Size: 10,454 Square Feet
Details
- Parcel number: 101990
- Zoning description: R-3 Residential High Density
Construction
Type & style
- Home type: SingleFamily
- Property subtype: Single Family Residence
Materials
- Stick Built
- Foundation: Slab
Condition
- New construction: Yes
- Year built: 2026
Details
- Builder name: D R HORTON
Utilities & green energy
- Sewer: Public Sewer
- Water: Public
- Utilities for property: Cable Available
Community & HOA
Community
- Subdivision: RED OAKS
HOA
- Has HOA: Yes
- Amenities included: None
- Services included: Common Area Maintenance, Maintenance Grounds
- HOA fee: $1,300 annually
Location
- Region: Staunton
Financial & listing details
- Price per square foot: $243/sqft
- Tax assessed value: $49,140
- Annual tax amount: $447
- Date on market: 4/6/2026
- Cumulative days on market: 129 days
Estimated market value
$446,900
$425,000 - $469,000
$2,470/mo
Price history
| Date | Event | Price |
|---|---|---|
| 4/13/2026 | Pending sale | $524,790+0.8%$243/sqft |
Source:  CAAR #675380 Report a problem CAAR #675380 Report a problem | ||
| 4/7/2026 | Price change | $520,790-0.8%$241/sqft |
Source:  DR Horton Report a problem DR Horton Report a problem | ||
| 4/7/2026 | Listed for sale | $524,790$243/sqft |
Source: CAAR #675380 Report a problem | ||
Public tax history
| Year | Property taxes | Tax assessment |
|---|---|---|
| 2025 | $447 | $49,140 |
Find assessor info on the county website
Monthly payment
Est. payment
Payment breakdown
Explore the cost of this home by adjusting the details. Changes won't be saved.Climate risks
Neighborhood: 24401
Nearby schools
GreatSchools rating
- 6/10Bessie Weller Elementary SchoolGrades: K-5Distance: 1.2 mi
- 5/10Shelburne Middle SchoolGrades: 6-8Distance: 3.2 mi
- 4/10Staunton High SchoolGrades: 9-12Distance: 2.6 mi
Schools provided by the listing agent
- Elementary: Bessie Weller
- Middle: Shelburne
- High: Staunton
Source: CAAR. This data may not be complete. We recommend contacting the local school district to confirm school assignments for this home.
- $443,9904 bd2 ba1.6k sqft18 River Oak Dr, Staunton, VA 24401Sold
- $459,9904 bd2 ba1.6k sqft16 River Oak Dr, Staunton, VA 24401New Construction
- $520,7904 bd2 ba2.1k sqft12 River Oak Dr, Staunton, VA 24401New Construction
- $459,7904 bd2 ba1.6k sqft20 River Oak Dr, Staunton, VA 24401Sold
- $414,9904 bd2 ba1.6k sqft17 River Oak Dr, Staunton, VA 24401Sold
- $46,670-- bd-- ba-- sqft10 River Oak Dr, Staunton, VA 24401Off Market
- $439,9904 bd2 ba1.6k sqft9 River Oak Dr, Staunton, VA 24401Pending
- $48,470-- bd-- ba-- sqft8 River Oak Dr, Staunton, VA 24401Off Market
A local agent can set up tours, give advice and negotiate with sellers.
A local lender can help you make sure your offer is ready when you are.
Similar homes
- $520,7904 bd2 ba2.1k sqft12 River Oak Dr, Staunton, VA 24401New Construction
 CAAR
CAAR - $459,9904 bd2 ba1.6k sqft16 River Oak Dr, Staunton, VA 24401New ConstructionCAAR
- from $449,9904 bd2 ba1.6k sqftNeuville Plan, Red Oaks, Staunton, VA 24401New Construction
 DR Horton
 - $575,0003 bd4 ba2.9k sqft128 Chamberlain Dr, Staunton, VA 24401For Sale
 MLS ID #680516, BEN HALTERMAN, NEST REALTY GROUP STAUNTON. CAAR
 - $599,9905 bd4 ba3.1k sqft18 Avonwoods Dr, Staunton, VA 24401New ConstructionMLS ID #680376, Victoria Clark, D.R. Horton Realty of Virginia LLC. CAAR
- $451,9904 bd2 ba1.6k sqft263 Heather Ln, Staunton, VA 24401New Construction
 Bright MLS
 - $512,7404 bd3 ba2.8k sqft508 Stonewall Jackson Blvd, Staunton, VA 24401New ConstructionCAAR
- $424,9905 bd3 ba2.1k sqft15 Holly Point Run, Staunton, VA 24401New ConstructionMLS ID #680297, Valley Roots Team, Kline May Realty. CAAR
- from $534,9904 bd3 ba2.8k sqftHANOVER Plan, Spring Lakes, Staunton, VA 24401New ConstructionDR Horton
- $409,9904 bd2 ba1.6k sqft293 Heather Ln, Staunton, VA 24401New ConstructionBright MLS
- $409,9904 bd2 ba1.6k sqft289 Heather Ln, Staunton, VA 24401New ConstructionCAAR
- $409,9904 bd2 ba1.6k sqft291 Heather Ln, Staunton, VA 24401New ConstructionCAAR
- $409,9904 bd2 ba1.6k sqft259 Heather Ln, Staunton, VA 24401New ConstructionBright MLS
- $380,7404 bd2 ba1.6k sqft110 Southview Dr, Staunton, VA 24401New ConstructionMLS ID #680453, Victoria Clark, D.R. Horton Realty of Virginia LLC. CAAR
- $409,9904 bd2 ba1.6k sqft261 Heather Ln, Staunton, VA 24401New ConstructionBright MLS
- $409,9904 bd2 ba1.6k sqft279 Heather Ln, Staunton, VA 24401New ConstructionBright MLS
- $409,9904 bd2 ba1.6k sqft277 Heather Ln, Staunton, VA 24401New ConstructionBright MLS
- $409,9904 bd2 ba1.6k sqft275 Heather Ln, Staunton, VA 24401New ConstructionBright MLS
- $448,7404 bd2 ba2.2k sqft214 Chamberlain Dr, Staunton, VA 24401New ConstructionMLS ID #680029, Victoria Clark, D.R. Horton Realty of Virginia LLC. CAAR
- $449,9904 bd2 ba2.2k sqft506 Stonewall Jackson Blvd, Staunton, VA 24401New ConstructionCAAR
