Cul de sac neighborhood, Fantastic Floor Plan with oversized primary closet, sitting room, laundry room 2nd floor, office with glass entry doors, walk in pantry, lp fireplace, and open floor plan, 4 Bedrooms up, Cathedral Great Room, 3,232 s/f finished living space - 3 car garage attached with all I joist construction / no columns, insulated and drywall in garage, Rear deck with Trex decking, white composite rails and black balusters, frame wrapped in whites PVC trim, matching stairs - Farmer’s porch with Trex Decking, white composite posts, frame wrapped in white composite trim, matching stairs - White Vinyl Soffit ceiling - Matte black hardware and fixtures throughout - 96% efficient Ducane furnace and A/C with 2 zones - Navian on demand gas water heater - Gas fireplace with blower, white painted mantle with black tile surround - Whirlpool double oven, 30” gas cook top, microwave exhaust vented outside - JSI Dover White cabinetry and vanities - Quartz kitchen counter tops & granite vanity tops, Kitchen Under counter lighting - Custom tile shower in primary with shower head & hand held, glass door - Bath fan / light combos in all baths, Flat panel recessed LED lighting, Open houses on March 8th. from 11:00 a.m. to 1:00 p.m. and March 9th. from 11:00 a.m. to 1:00 p.m..
Closed
Listed by: RE/MAX Synergy • Joseph Beauchemin
Bought with: RE/MAX Synergy
$940,000
14 Sawmill Lane #27, New Boston, NH 03070
4beds
3,232sqft
Single Family Residence
Built in 2024
1.39 Acres Lot
$962,000 Zestimate®
$291/sqft
$5,138 Estimated rent
Home value
$962,000
$885,000 - $1.05M
$5,138/mo
Zestimate® history
Owner options
List your home for rent
$5,138/mo
Rent Zestimate®
Find your next renter with Zillow Rental Manager. Plus, with online applications, you can quickly screen prospective tenants – for free.
$5,138/mo
Rent Zestimate®
Refinance and save
$6,353/mo
Est. payment
Refinancing to a lower rate could help reduce your monthly payments and save thousands over the life of the loan.
$6,353/mo
Est. payment
Explore your selling options
Work with a Zillow partner agent
Leverage their expertise and Zillow's premium Showcase listings to get your home seen by more buyers.
Get startedList with your own agent
Get your home in front of millions of buyers by listing it on Zillow.
Learn how to do itSell it yourself
Take full control of how buyers see your home on Zillow by listing For Sale by Owner (FSBO).
List your homeWhat's special
Lp fireplaceOversized primary closetCul de sac neighborhoodOpen floor planSitting roomCathedral great roomWhite composite posts
Zillow last checked:
Listing updated:
Listed by:
Joseph Beauchemin,
RE/MAX Synergy Cell:603-493-4449
Bought with:
Emily Ciriello
RE/MAX Synergy
Source: PrimeMLS,MLS#: 5029645
Facts & features
Interior
Bedrooms & bathrooms
- Bedrooms: 4
- Bathrooms: 3
- Full bathrooms: 2
- 1/2 bathrooms: 1
Heating
- Propane, Hot Air
Cooling
- Central Air
Appliances
- Laundry: 2nd Floor Laundry
Features
- Ceiling Fan(s), Dining Area, Primary BR w/ BA, Walk-In Closet(s), Walk-in Pantry
- Basement: Unfinished,Interior Entry
- Has fireplace: Yes
- Fireplace features: Gas
Interior area
- Total structure area: 4,608
- Total interior livable area: 3,232 sqft
- Finished area above ground: 3,232
- Finished area below ground: 0
Property
Parking
- Total spaces: 3
- Parking features: Paved, Driveway, Garage
- Garage spaces: 3
- Has uncovered spaces: Yes
Features
- Levels: Two
- Stories: 2
- Patio & porch: Covered Porch
- Exterior features: Deck
Lot
- Size: 1.39 Acres
- Features: Country Setting
Details
- Zoning description: 01-RA
Construction
Type & style
- Home type: SingleFamily
- Architectural style: Colonial
- Property subtype: Single Family Residence
Materials
- Vinyl Siding
- Foundation: Concrete
- Roof: Shingle
Condition
- New construction: Yes
- Year built: 2024
Utilities & green energy
- Electric: Circuit Breakers
- Sewer: Private Sewer
- Utilities for property: Other
Community & HOA
Location
- Region: New Boston
Financial & listing details
- Price per square foot: $291/sqft
- Date on market: 2/18/2025
- Road surface type: Paved
Price history
| Date | Event | Price |
|---|---|---|
| 3/27/2025 | Sold | $940,000-1.1%$291/sqft |
Source:  PrimeMLS #5029645 Report a problem PrimeMLS #5029645 Report a problem | ||
| 3/7/2025 | Contingent | $950,000$294/sqft |
Source: PrimeMLS #5029645 Report a problem | ||
| 3/7/2025 | Price change | $950,000+5.6%$294/sqft |
Source: PrimeMLS #5029645 Report a problem | ||
| 2/18/2025 | Listed for sale | $899,900$278/sqft |
Source: PrimeMLS #5029645 Report a problem | ||
Public tax history
Tax history is unavailable.
Neighborhood: Klondike Corner
Nearby homes

- $900,0001.14 AcresLots27 28 29 30 Sawmill Rd, New Boston, NH 03070Sold
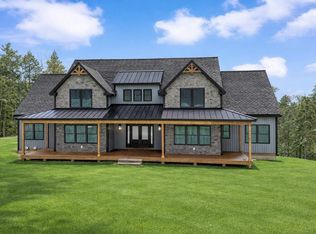
- $1,250,0005 bd3 ba3.6k sqft17 Sawmill Ln, New Boston, NH 03070Sold
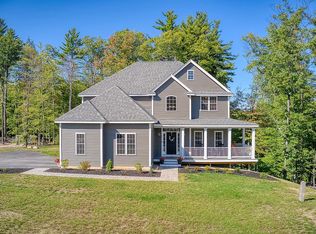
- $851,6004 bd3 ba3.1k sqft24 Lorden Rd, New Boston, NH 03070Off Market
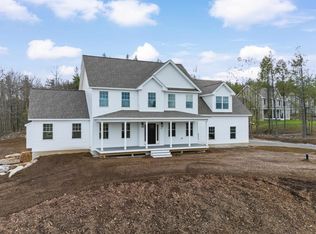
- $950,0004 bd3 ba3.2k sqft26 Sawmill Ln #29, New Boston, NH 03070Sold
- $849,0004 bd3 ba2.8k sqft76 Lorden Rd, New Boston, NH 03070Sold
- $995,0004 bd3 ba3.2k sqftSawmill Ln #32, New Boston, NH 03070Sold
- $854,0003 bd3 ba2.5k sqft26 Lorden Rd, New Boston, NH 03070Sold
- $735,0004 bd3 ba2k sqft87 Lorden Rd, New Boston, NH 03070Sold
Nearby schools
GreatSchools rating
- 8/10New Boston Central SchoolGrades: PK-6Distance: 2.6 mi
- 7/10Ross A. Lurgio Middle SchoolGrades: 7-8Distance: 6.4 mi
- 7/10Goffstown High SchoolGrades: 9-12Distance: 4.6 mi
Schools provided by the listing agent
- Elementary: New Boston Central School
- Middle: Mountain View Middle School
- High: Goffstown High School
- District: Goffstown Sch Dsct SAU #19
Source: PrimeMLS. This data may not be complete. We recommend contacting the local school district to confirm school assignments for this home.
Get a cash offer in 3 minutes
Find out how much your home could sell for in as little as 3 minutes with a no-obligation cash offer.
Estimated market value
$962,000
Get a cash offer in 3 minutes
Find out how much your home could sell for in as little as 3 minutes with a no-obligation cash offer.
Estimated market value
$962,000
- New Hampshire
- Hillsborough County
- New Boston
- 03070
- Klondike Corner
- 14 Sawmill Lane Unit 27
Nearby cities
Nearby neighborhoods
Nearby zip codes
Other New Boston Topics
