Skip main navigation
Closed
  • Listed by: RE/MAX Synergy
    Bought with: RE/MAX Synergy
    $995,000

    Sawmill Lane #32, New Boston, NH 03070

    4beds
    3,232sqft
    Single Family Residence
    Built in 2026
    2.01 Acres Lot
    $996,400 Zestimate®
    $308/sqft
    $4,889 Estimated rent

    Home value

    $996,400

    $927,000 - $1.07M

    $4,889/mo

    Zestimate® history
    Loading
    Loading...

    Owner options

    List your home for rent

    $4,889/mo

    Rent Zestimate®

    Find your next renter with Zillow Rental Manager. Plus, with online applications, you can quickly screen prospective tenants – for free.

    Learn more

    $4,889/mo

    Rent Zestimate®

    Refinance and save

    $6,555/mo

    Est. payment

    Refinancing to a lower rate could help reduce your monthly payments and save thousands over the life of the loan.

    See today's rates

    $6,555/mo

    Est. payment

    Explore your selling options

    Work with a Zillow partner agent

    Leverage their expertise and Zillow's premium Showcase listings to get your home seen by more buyers.

    Get started

    List with your own agent

    Get your home in front of millions of buyers by listing it on Zillow.

    Learn how to do it

    Sell it yourself

    Take full control of how buyers see your home on Zillow by listing For Sale by Owner (FSBO).

    List your home

    What's special

    Dramatic cathedral-ceiling family roomOpen functional floor planPaved drivewayCarpeted bedroomsRecessed led lightingQuartz kitchen countertopsUnder-cabinet lighting
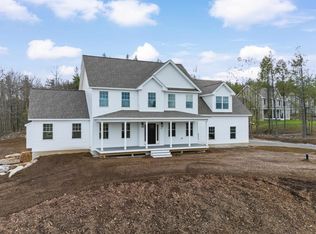
    Exceptional new construction offering quality craftsmanship and thoughtful design throughout. This 4-bedroom home features a dramatic cathedral-ceiling family room and an open, functional floor plan. A dedicated mudroom is located directly off the garage entry and includes a double-door closet and a full-size window, creating a bright and practical everyday entry. The oversized 3-car garage is fully insulated and drywalled and features a clear-span layout with no columns in the garage, with the primary suite located above. The walk-out/daylight lower level is ideal for future finished living space, recreation, or potential ADU (Additional Dwelling Unit) use, offering excellent flexibility for today’s lifestyles. Outdoor living is enhanced by a 14’ x 16’ rear deck featuring Trex Pebble decking, white composite railings with black balusters, PVC-wrapped framing, and matching stairs, along with a welcoming farmer’s porch. Interior highlights include brushed nickel hardware and fixtures, a gas fireplace with blower, granite hearth, nickel-gap shiplap surround, and stained mantel. The kitchen is equipped with stainless steel appliances including double ovens, a 36” gas cooktop, exhaust hood, built-in microwave, and dishwasher, complemented by Dover White cabinetry, a cherry-stained island, quartz kitchen countertops, tile backsplash allowance, under-cabinet lighting, and granite vanity tops per allowance. The primary bath offers a custom tile shower with glass door, shower head, and handheld. Flooring includes 3½” natural oak on the first floor and second-floor hall, tile baths and laundry, carpeted bedrooms, and oak stairs with painted risers. Additional features include recessed LED lighting, wire shelving in closets and pantry, a 96% efficient gas furnace with central A/C and two zones, on-demand gas hot water (or electric heat pump option), and a paved driveway. A well-built home combining comfort, efficiency, flexibility, and timeless finishes.

    Zillow last checked:

    Listing updated:

    Listed by:

    Joseph Beauchemin,

    RE/MAX Synergy Cell:603-493-4449

    Bought with:

    Joseph Beauchemin

    RE/MAX Synergy

    Source: PrimeMLS,MLS#: 5075160MLS Logo

    Facts & features

    Interior

    Bedrooms & bathrooms
    • Bedrooms: 4
    • Bathrooms: 3
    • Full bathrooms: 2
    • 1/2 bathrooms: 1
    Heating
    • Propane, Hot Air
    Cooling
    • Central Air
    Appliances
    • Laundry: 2nd Floor Laundry
    Features
    • Ceiling Fan(s), Dining Area, Primary BR w/ BA, Walk-In Closet(s), Walk-in Pantry
    • Basement: Unfinished,Interior Entry
    • Has fireplace: Yes
    • Fireplace features: Gas
    Interior area
    • Total structure area: 4,608
    • Total interior livable area: 3,232 sqft
    • Finished area above ground: 3,232
    • Finished area below ground: 0

    Property

    Parking
    • Total spaces: 3
    • Parking features: Paved, Driveway, Garage
    • Garage spaces: 3
    • Has uncovered spaces: Yes
    Features
    • Levels: Two
    • Stories: 2
    • Patio & porch: Covered Porch
    • Exterior features: Deck
    Lot
    • Size: 2.01 Acres
    • Features: Country Setting, Neighborhood
    Details
    • Zoning description: 01-RA

    Construction

    Type & style
    • Home type: SingleFamily
    • Architectural style: Colonial
    • Property subtype: Single Family Residence
    Materials
    • Vinyl Siding
    • Foundation: Concrete
    • Roof: Shingle
    Condition
    • New construction: Yes
    • Year built: 2026

    Utilities & green energy

    • Electric: Circuit Breakers
    • Sewer: Private Sewer
    • Utilities for property: Other

    Community & neighborhood

    Location
    • Region: New Boston

    Other

    Other facts
    • Road surface type: Paved

    Price history

    DateEventPrice
    5/21/2026Sold$995,000$308/sqft
    Source: PrimeMLS #5075160 Report a problem
    3/18/2026Pending sale$995,000$308/sqft
    Source: PrimeMLS #5075160 Report a problem
    2/6/2026Contingent$995,000$308/sqft
    Source: PrimeMLS #5075160 Report a problem
    1/29/2026Listed for sale$995,000$308/sqft
    Source: PrimeMLS #5075160 Report a problem

    Public tax history

    Tax history is unavailable.

    Neighborhood: Klondike Corner

    Nearby schools

    GreatSchools rating
    Schools provided by the listing agent
    • Elementary: New Boston Central School
    • Middle: Mountain View Middle School
    • High: Goffstown High School
    • District: Goffstown Sch Dsct SAU #19

    Source: PrimeMLS. This data may not be complete. We recommend contacting the local school district to confirm school assignments for this home.

    Get a cash offer in 3 minutes
    Find out how much your home could sell for in as little as 3 minutes with a no-obligation cash offer.
    Estimated market value
    $996,400
    Get a cash offer in 3 minutes
    Find out how much your home could sell for in as little as 3 minutes with a no-obligation cash offer.
    Estimated market value
    $996,400