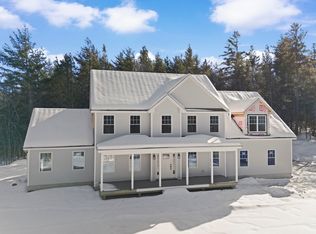

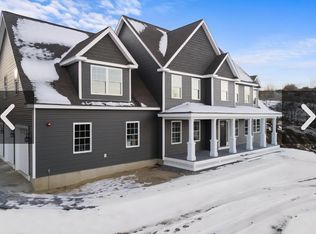
Beautifully appointed 5-bedroom, 3-bath farmhouse offering 3,600 square feet of thoughtfully designed living space, set on 2.28 private acres in sought-after New Boston, NH. Tucked away on a quiet cul-de-sac, this property is the perfect blend of privacy & charm. A stunning farmer's porch welcomes you into a bright, open-concept interior designed for both everyday living and elegant entertaining. The chef’s kitchen is the heart of the home, showcasing quartz countertops, a large center island, and custom cabinetry, seamlessly flowing into a spacious dining area. Gleaming hardwood floors run throughout, complemented by expansive windows that capture peaceful views while you sit by the fireplace during those cozy evenings in. This home offers the special touch you’ve been searching for with its quality finishes & thoughtful built-ins. The first-floor primary suite provides a true retreat including a spa-inspired bath and a generous walk-in closet with private laundry. Upstairs, you’ll find four additional bedrooms, along with a second full bath, and additional laundry space—ideal for family living or hosting guests. Blending timeless farmhouse charm with modern amenities, this exceptional home delivers comfort, style, and privacy in one of the area’s most desirable locations. Agent interest in property- primary photo enhanced.
Closed
Zillow last checked:
Listing updated:
Bought with:
Graciela Beaudry
RE/MAX Synergy
Source: PrimeMLS,MLS#: 5073463
Price history
| Date | Event | Price |
|---|---|---|
| 2/9/2026 | Sold | $1,250,000$347/sqft |
Source:  PrimeMLS #5073463 Report a problem PrimeMLS #5073463 Report a problem | ||
| 1/12/2026 | Contingent | $1,250,000$347/sqft |
Source: PrimeMLS #5073463 Report a problem | ||
| 1/8/2026 | Listed for sale | $1,250,000$347/sqft |
Source: PrimeMLS #5073463 Report a problem | ||

Get a cash offer in 3 minutes
Find out how much your home could sell for in as little as 3 minutes with a no-obligation cash offer.
Estimated market value
$1,255,700
