Welcome to 14 Stratford, a distinguished all-brick Colonial gracefully situated on a quiet, waterfront-side street near Lake St. Clair. Offering four bedrooms, three full bathrooms, and two half bathrooms, this stately residence blends timeless architectural charm, graciously proportioned living spaces, and a truly special Grosse Pointe setting.
The elegant interior unfolds with a spacious formal dining room that transitions seamlessly into the kitchen and breakfast nook, creating a natural flow for everyday living and entertaining. The adjoining family room, anchored by a classic fireplace, offers a warm and inviting gathering space. A grand formal living room provides an additional setting for entertaining, with an abundance of windows bathing the room in natural light and a second fireplace lending timeless character and sophistication.
Upstairs, four generously sized bedrooms provide comfortable accommodations, including a spacious primary suite with a private en-suite bath. Two additional full bathrooms serve the upper level, offering both convenience and functionality. The finished lower level expands the home's living space, providing flexibility for recreation, relaxation, or a private entertaining retreat.
Recent mechanical updates include a brand-new furnace, central air conditioning system, and hot water tank, offering added peace of mind. Pella windows are another notable feature, complementing the home's enduring character while enhancing its appeal.
Outside, a striking paver circular driveway creates an impressive arrival, while the private backyard offers a wonderful setting for outdoor enjoyment, complete with an in-ground swimming pool and covered patio. Whether hosting summer gatherings or enjoying a quiet afternoon at home, this inviting outdoor space offers a lovely extension of the interior living areas.
Just moments from The Village's charming shops, restaurants, and nightlife, this exceptional property presents a rare opportunity to own a substantial, classic Colonial on the waterfront
For sale
Price cut: $70K (10/23)
$859,900
14 Stratford Pl, Grosse Pointe, MI 48230
4beds
4,134sqft
Single Family Residence
Built in 1964
0.3 Acres Lot
$837,800 Zestimate®
$208/sqft
$-- HOA
What's special
- 21 days
- 2,711
- 176
Likely to sell faster than
Zillow last checked:
Listing updated:
Listed by:
Spencer Ray 313-924-8384,
Jim Saros Real Estate Services 313-886-9030
Source: Realcomp II,MLS#: 20261083529
Facts & features
Interior
Bedrooms & bathrooms
- Bedrooms: 4
- Bathrooms: 5
- Full bathrooms: 3
- 1/2 bathrooms: 2
Primary bedroom
- Level: Second
- Area: 260
- Dimensions: 20 X 13
Bedroom
- Level: Second
- Area: 195
- Dimensions: 15 X 13
Bedroom
- Level: Second
- Area: 143
- Dimensions: 11 X 13
Bedroom
- Level: Second
- Area: 285
- Dimensions: 15 X 19
Primary bathroom
- Level: Second
- Area: 221
- Dimensions: 13 X 17
Other
- Level: Second
- Area: 42
- Dimensions: 7 X 6
Other
- Level: Second
- Area: 54
- Dimensions: 9 X 6
Other
- Level: Entry
- Area: 28
- Dimensions: 7 X 4
Other
- Level: Entry
- Area: 42
- Dimensions: 6 X 7
Other
- Level: Entry
- Area: 117
- Dimensions: 9 X 13
Dining room
- Level: Entry
- Area: 195
- Dimensions: 15 X 13
Family room
- Level: Entry
- Area: 315
- Dimensions: 21 X 15
Kitchen
- Level: Entry
- Area: 221
- Dimensions: 17 X 13
Living room
- Level: Entry
- Area: 345
- Dimensions: 15 X 23
Heating
- Forced Air, Natural Gas
Cooling
- Central Air
Appliances
- Included: Built In Gas Oven, Built In Gas Range, Dishwasher, Disposal, Dryer, Exhaust Fan, Microwave, Washer
Features
- Basement: Partially Finished
- Has fireplace: No
Interior area
- Total interior livable area: 4,134 sqft
- Finished area above ground: 3,134
- Finished area below ground: 1,000
Property
Parking
- Total spaces: 2
- Parking features: Two Car Garage, Attached
- Attached garage spaces: 2
Features
- Levels: Two
- Stories: 2
- Entry location: GroundLevelwSteps
- Patio & porch: Patio
- Pool features: In Ground, Outdoor Pool
- Fencing: Fenced
Lot
- Size: 0.3 Acres
- Dimensions: 110 x 117.42
Details
- Parcel number: 37006070019000
- Special conditions: Short Sale No,Standard
Construction
Type & style
- Home type: SingleFamily
- Architectural style: Colonial
- Property subtype: Single Family Residence
Materials
- Brick
- Foundation: Basement, Block
Condition
- New construction: No
- Year built: 1964
Utilities & green energy
- Sewer: Public Sewer
- Water: Public
Community & HOA
Community
- Subdivision: D M FERRY JR SUB 2
HOA
- Has HOA: No
Location
- Region: Grosse Pointe
Financial & listing details
- Price per square foot: $208/sqft
- Tax assessed value: $283,859
- Annual tax amount: $14,599
- Date on market: 10/16/2026
- Cumulative days on market: 21 days
- Listing agreement: Exclusive Right To Sell
- Listing terms: Cash,Conventional
Estimated market value
$837,800
$796,000 - $880,000
$5,613/mo
Price history
| Date | Event | Price |
|---|---|---|
| 10/23/2026 | Price change | $859,900-7.5%$208/sqft |
Source:  Realcomp II #20261083529 Report a problem | ||
| 10/16/2026 | Listed for sale | $929,900+50%$225/sqft |
Source: Realcomp II #20261083529 Report a problem | ||
| 6/10/2002 | Sold | $620,000+25.6%$150/sqft |
Source:  MiRealSource #852749 Report a problem | ||
| 3/3/1997 | Sold | $493,500$119/sqft |
Source: MiRealSource #853794 Report a problem | ||
Public tax history
| Year | Property taxes | Tax assessment |
|---|---|---|
| 2025 | -- | $389,400 +14.9% |
| 2024 | -- | $338,900 +6.2% |
| 2023 | -- | $319,000 +0.3% |
| 2022 | -- | $318,100 +7.7% |
| 2021 | -- | $295,400 |
| 2020 | $12,390 +9.7% | $295,400 +2.3% |
| 2019 | $11,295 | $288,700 +6.1% |
| 2018 | $11,295 -0.5% | $272,100 +1.1% |
| 2017 | $11,355 | $269,200 -1.1% |
| 2016 | $11,355 | $272,100 -1.8% |
| 2015 | -- | $277,000 +26.8% |
| 2013 | $20,859 | $218,400 +7.2% |
| 2012 | -- | $203,700 -12.4% |
| 2010 | -- | $232,500 -27.7% |
| 2005 | $7,389 | $321,700 +4% |
| 2003 | -- | $309,300 +22.1% |
| 2001 | $10,460 +7.7% | $253,216 +3.2% |
| 2000 | $9,709 | $245,365 |
Find assessor info on the county website
Monthly payment
Est. payment
Payment breakdown
Explore the cost of this home by adjusting the details. Changes won't be saved.Climate risks
Neighborhood: 48230
Similar homes
- $795,0004 bd3 ba3.1k sqft606 Lakeland St, Grosse Pointe, MI 48230For Sale
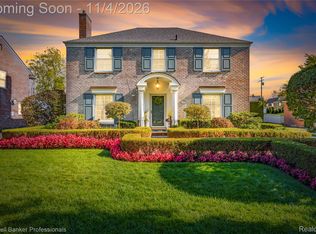
 MLS ID #20261088899, Patty Riley, Coldwell Banker Professionals-GPF. Realcomp II
- $895,0004 bd4 ba3.9k sqft1024 Buckingham Rd, Grosse Pointe Park, MI 48230For Sale

 MLS ID #50225653, Kay Agney, Higbie Maxon Agney Inc. MiRealSource
- $899,9994 bd5 ba3.7k sqft1395 Balfour Rd, Grosse Pointe, MI 48230For Sale
 MLS ID #20261085855, Spencer Ray, Jim Saros Real Estate Services. Realcomp II
- $749,9004 bd3 ba2.9k sqft475 Saint Clair Ave, Grosse Pointe, MI 48230For Sale
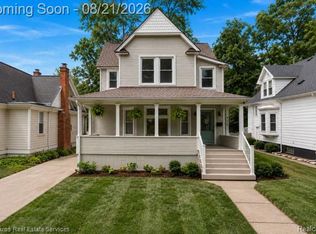 MLS ID #20261065719, James B Saros, Jim Saros Real Estate Services. Realcomp II
- $724,9004 bd3 ba3k sqft1023 Buckingham Rd, Grosse Pointe, MI 48230For SaleMLS ID #20261077778, Spencer Ray, Jim Saros Real Estate Services. Realcomp II
- $1,100,0004 bd3 ba4.1k sqft20 Lakecrest Ln, Grosse Pointe Farms, MI 48236For SaleMLS ID #50226374, Robert J Crandall, Sine & Monaghan LLC. MiRealSource
- $699,0003 bd3 ba3k sqft277 Lincoln Rd, Grosse Pointe, MI 48230For SaleMLS ID #50181149, Alexis Deluca, Real Estate One Grosse Pointe. MiRealSource
- $600,0004 bd3 ba2.2k sqft865 Bedford Rd, Grosse Pointe Park, MI 48230For SaleMLS ID #50226260, Megan Prieur, Sine & Monaghan LLC. MiRealSource
- $850,0004 bd4 ba4.2k sqft276 Lewiston Rd, Grosse Pointe Farms, MI 48236For SaleMLS ID #20261058858, Tom Wash, EXP Realty Main. Realcomp II
- $789,0003 bd4 ba3k sqft152 Kerby Rd, Grosse Pointe Farms, MI 48236For SaleMLS ID #50226383, Miles Knight, Sine & Monaghan LLC. MiRealSource
- $849,9005 bd4 ba5.5k sqft47 Fordcroft St, Grosse Pointe Shores, MI 48236For SaleMLS ID #50224592, Alex M. Lucido, Lucido and Associates, Inc. MiRealSource
- $725,0004 bd4 ba3.1k sqft1319 Balfour St, Grosse Pointe Park, MI 48230For SaleMLS ID #50219613, Dean J. Sine, Sine & Monaghan LLC. MiRealSource
- $655,0003 bd3 ba3.6k sqft1257 Audubon Rd, Grosse Pointe Park, MI 48230For SaleMLS ID #50224742, Thomas Youngblood Jr, Real Estate One Grosse Pointe. MiRealSource
- $875,0003 bd4 ba3.4k sqft17 Belle Meade St, Grosse Pointe Shores, MI 48236For SaleMLS ID #50220896, Michael DeFauw, Sine & Monaghan LLC. MiRealSource
- $995,0005 bd5 ba4.1k sqft155 Lothrop Rd, Grosse Pointe Farms, MI 48236For SaleMLS ID #50223388, Thomas Youngblood Jr, Real Estate One Grosse Pointe. MiRealSource
- $929,9994 bd2 ba2.9k sqft56 Hampton Rd, Grosse Pointe Shores, MI 48236For SaleMLS ID #50225660, Panagiota Vasilos, Sine & Monaghan LLC. MiRealSource
- $949,0004 bd4 ba4.6k sqft61 Roslyn Rd, Grosse Pointe Shores, MI 48236For SaleMLS ID #20261084565, Scott Kunnath, Century 21 Curran & Oberski. Realcomp II
- $849,9004 bd5 ba3.3k sqft22461 Benjamin St, Saint Clair Shores, MI 48081For SaleMLS ID #20261076325, Jeffrey Meldrum, Jim Saros Real Estate Services. Realcomp II
- $495,0003 bd4 ba2.8k sqft16845 Maumee Ave, Grosse Pointe, MI 48230For SaleMLS ID #20261063468, James B Saros, Jim Saros Real Estate Services. Realcomp II
