Welcome to 1395 Balfour, a completely renovated 4-bedroom, 3-full-bathroom, 2-half-bathroom Colonial in Grosse Pointe Park. Blending timeless architectural character with modern finishes, this turnkey residence has been thoughtfully updated throughout.
The first floor features a beautifully renovated kitchen with a large center island and waterfall countertops, flowing seamlessly into the dining area. The formal living room showcases a classic fireplace and timeless built-ins, while a bright four-season room offers flexible use as a home office or additional living space. An updated mudroom and renovated powder room complete the level.
The second floor offers spacious bedrooms, an updated full bath, and a generous primary suite with a brand-new en-suite bath and walk-in closet featuring an all-in-one washer and dryer. The third floor adds a versatile bonus room or bedroom with a brand-new full bath. The finished basement provides additional living space with a family room, fireplace, and half bath.
Professionally landscaped grounds enhance the home's curb appeal. The backyard features a new privacy fence and exposed-aggregate patio, ideal for outdoor entertaining. A redone driveway leads to a rare three-car garage. Major updates include new windows, electrical, plumbing, and HVAC systems, along with numerous additional improvements.
Conveniently located within walking distance of local schools, restaurants, bars, and the shops and nightlife of West Park, this exceptional Colonial offers classic charm, modern updates, and flexible living space.
For sale
$899,999
1395 Balfour Rd, Grosse Pointe, MI 48230
4beds
3,734sqft
Single Family Residence
Built in 1926
0.27 Acres Lot
$866,000 Zestimate®
$241/sqft
$-- HOA
What's special
- 9 days
- 1,892
- 193
Likely to sell faster than
Zillow last checked:
Listing updated:
Listed by:
Spencer Ray 313-924-8384,
Jim Saros Real Estate Services 313-886-9030
Source: Realcomp II,MLS#: 20261085855
Facts & features
Interior
Bedrooms & bathrooms
- Bedrooms: 4
- Bathrooms: 5
- Full bathrooms: 3
- 1/2 bathrooms: 2
Primary bedroom
- Level: Second
- Area: 221
- Dimensions: 13 X 17
Bedroom
- Level: Second
- Area: 180
- Dimensions: 12 X 15
Bedroom
- Level: Second
- Area: 156
- Dimensions: 13 X 12
Bedroom
- Level: Third
- Area: 143
- Dimensions: 13 X 11
Primary bathroom
- Level: Second
- Area: 70
- Dimensions: 10 X 7
Other
- Level: Second
- Area: 72
- Dimensions: 9 X 8
Other
- Level: Third
- Area: 42
- Dimensions: 6 X 7
Other
- Level: Entry
- Area: 28
- Dimensions: 4 X 7
Other
- Level: Basement
- Area: 12
- Dimensions: 3 X 4
Dining room
- Level: Entry
- Area: 210
- Dimensions: 14 X 15
Other
- Level: Entry
- Area: 190
- Dimensions: 10 X 19
Kitchen
- Level: Entry
- Area: 238
- Dimensions: 14 X 17
Living room
- Level: Entry
- Area: 476
- Dimensions: 17 X 28
Mud room
- Level: Entry
- Area: 42
- Dimensions: 6 X 7
Sitting room
- Level: Second
- Area: 72
- Dimensions: 12 X 6
Heating
- Forced Air, Natural Gas
Cooling
- Central Air
Appliances
- Included: Dishwasher, Disposal, Dryer, Free Standing Gas Oven, Free Standing Gas Range, Free Standing Refrigerator, Microwave, Stainless Steel Appliances, Vented Exhaust Fan, Washer
Features
- Basement: Partially Finished
- Has fireplace: Yes
- Fireplace features: Basement, Living Room
Interior area
- Total interior livable area: 3,734 sqft
- Finished area above ground: 3,174
- Finished area below ground: 560
Property
Parking
- Total spaces: 3
- Parking features: Three Car Garage, Detached
- Garage spaces: 3
Features
- Levels: Three
- Stories: 3
- Entry location: GroundLevelwSteps
- Patio & porch: Patio
- Pool features: Community
- Fencing: Fenced
Lot
- Size: 0.27 Acres
- Dimensions: 67 x 173
Details
- Parcel number: 39007010163000
- Special conditions: Short Sale No,Standard
Construction
Type & style
- Home type: SingleFamily
- Architectural style: Colonial
- Property subtype: Single Family Residence
Materials
- Brick
- Foundation: Basement, Brick Mortar
Condition
- New construction: No
- Year built: 1926
- Major remodel year: 2026
Utilities & green energy
- Sewer: Public Sewer
- Water: Public
Community & HOA
Community
- Subdivision: GROSSE POINTE MANOR SUB
HOA
- Has HOA: No
Location
- Region: Grosse Pointe
Financial & listing details
- Price per square foot: $241/sqft
- Tax assessed value: $281,100
- Annual tax amount: $10,362
- Date on market: 10/23/2026
- Cumulative days on market: 9 days
- Listing agreement: Exclusive Right To Sell
- Listing terms: Cash,Conventional
Estimated market value
$866,000
$823,000 - $909,000
$3,353/mo
Price history
| Date | Event | Price |
|---|---|---|
| 10/23/2026 | Listed for sale | $899,999+181.2%$241/sqft |
Source:  Realcomp II #20261085855 Report a problem | ||
| 9/30/2025 | Sold | $320,000-28.9%$86/sqft |
Source: Public Record Report a problem | ||
| 11/10/2016 | Listing removed | $450,000$121/sqft |
Source: Trust Realty LC #216079747 Report a problem | ||
| 8/10/2016 | Listed for sale | $450,000$121/sqft |
Source: Trust Realty LC #216079747 Report a problem | ||
Public tax history
| Year | Property taxes | Tax assessment |
|---|---|---|
| 2025 | -- | $266,400 +11.3% |
| 2024 | -- | $239,400 +5% |
| 2023 | -- | $228,100 -5.3% |
| 2022 | -- | $240,800 -0.3% |
| 2021 | -- | $241,600 |
| 2020 | $8,330 +0.9% | $241,600 +15.7% |
| 2019 | $8,256 | $208,900 +14.2% |
| 2018 | -- | $183,000 +60.2% |
| 2017 | $7,816 | $114,200 -31.8% |
| 2016 | $7,816 +110.3% | $167,500 +5.9% |
| 2015 | $3,717 -73.8% | $158,200 +9.6% |
| 2013 | $14,190 +281.7% | $144,400 -5.1% |
| 2012 | $3,717 | $152,200 -7.9% |
| 2010 | -- | $165,300 -5.9% |
| 2009 | -- | $175,600 -4.5% |
| 2008 | -- | $183,800 -15.6% |
| 2007 | -- | $217,700 +2.6% |
| 2005 | $2,612 | $212,100 +0.8% |
| 2003 | -- | $210,500 +87.3% |
| 2001 | -- | $112,377 +3.2% |
| 2000 | $4,729 | $108,893 |
Find assessor info on the county website
Monthly payment
Est. payment
Payment breakdown
Explore the cost of this home by adjusting the details. Changes won't be saved.Climate risks
Neighborhood: 48230
- $549,0003 bd3 ba2k sqft1379 Balfour St, Grosse Pointe Park, MI 48230Off Market

- $399,50015 bd2 ba2.4k sqft1405 Balfour St, Grosse Pointe Park, MI 48230Off Market
- $569,8004 bd4 ba2.8k sqft1373 Balfour St, Grosse Pointe Park, MI 48230Off Market
- $348,60015 bd2 ba2.6k sqft1386-88 Somerset Ave, Grosse Pointe Park, MI 48230Off Market
Similar homes
- $655,0003 bd3 ba3.6k sqft1257 Audubon Rd, Grosse Pointe Park, MI 48230For Sale
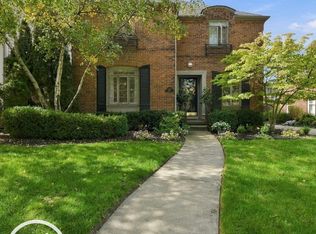
 MLS ID #50224742, Thomas Youngblood Jr, Real Estate One Grosse Pointe. MiRealSource
- $949,0004 bd4 ba4.6k sqft61 Roslyn Rd, Grosse Pointe Shores, MI 48236For Sale
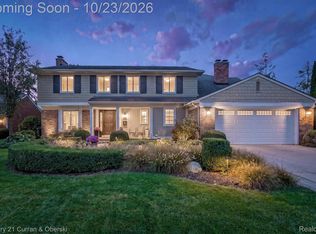
 MLS ID #20261084565, Scott Kunnath, Century 21 Curran & Oberski. Realcomp II
- $599,9004 bd5 ba3.8k sqft784 Barrington Rd, Grosse Pointe Park, MI 48230For Sale
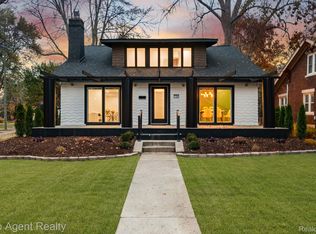 MLS ID #20261047575, Charles N Tamou, Top Agent Realty. Realcomp II
- $599,9003 bd3 ba2.2k sqft615 Lakepointe St, Grosse Pointe Park, MI 48230For Sale
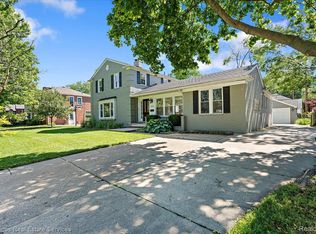 MLS ID #20261045816, Spencer Ray, Jim Saros Real Estate Services. Realcomp II
- $495,0003 bd4 ba2.8k sqft16845 Maumee Ave, Grosse Pointe, MI 48230For SaleMLS ID #20261063468, James B Saros, Jim Saros Real Estate Services. Realcomp II
- $499,0004 bd3 ba2.6k sqft641 Fisher Rd, Grosse Pointe, MI 48230For SaleMLS ID #20261061657, Bradford Morgan, Jim Saros Real Estate Services. Realcomp II
- $464,9004 bd3 ba2.5k sqft743 Rivard Blvd, Grosse Pointe, MI 48230For SaleMLS ID #20261071845, Bradford Morgan, Jim Saros Real Estate Services. Realcomp II
- $995,0007 bd5 ba5.6k sqft863 Iroquois St, Detroit, MI 48214For SaleMLS ID #20261084117, John W Lambrecht Jr, Lambrecht Realty LLC. Realcomp II
- $850,0006 bd5 ba4.4k sqft94 E Boston Blvd, Detroit, MI 48202For SaleMLS ID #20261073348, Jason Dabish, Max Broock Realtors. Realcomp II
- $775,0004 bd4 ba2.8k sqft8618 Huntington Rd, Huntington Woods, MI 48070For SaleMLS ID #20261085384, Katherine Kutscher, Real Estate One-Royal Oak. Realcomp II
- $550,0004 bd4 ba2.5k sqft399 Rivard Blvd, Grosse Pointe, MI 48230For SaleMLS ID #20261085801, Tim Schearer, @properties Christie's Int'l R.E. Birmingham. Realcomp II
- $479,9004 bd3 ba3.8k sqft429 Moran Rd, Grosse Pointe Farms, MI 48236For SaleMLS ID #20261078848, Zaid Kassab, EXP Realty Main. Realcomp II
- $824,9004 bd4 ba3.2k sqft1010 McLean Ave, Royal Oak, MI 48067For SaleMLS ID #20261085291, Brandon S Lefkowitz, Michigan Realty One. Realcomp II
- $499,9994 bd4 ba3.1k sqft475 Belanger St, Grosse Pointe Farms, MI 48236For SaleMLS ID #20261078662, Tamika Moore, EXP Realty Main. Realcomp II
- $675,0005 bd5 ba4.8k sqft622 Sunningdale Dr, Grosse Pointe Woods, MI 48236For SaleMLS ID #20261048896, Drake O'Donnell, NATOD Management. Realcomp II
- $899,0004 bd4 ba3.5k sqft912 S Glenhurst Dr, Birmingham, MI 48009For SaleMLS ID #20261069767, Rachael Darin, Century 21 Professionals. Realcomp II
- $739,9004 bd4 ba5k sqft27701 Stephany Ct, Harrison Township, MI 48045For SaleMLS ID #20261083904, Bradford Morgan, Jim Saros Real Estate Services. Realcomp II
- $649,0004 bd3 ba2.4k sqft20011 Carriage Ln, Beverly Hills, MI 48025New ConstructionMLS ID #20261087651, Adam Waechter, The Agency Hall & Hunter. Realcomp II
- $850,0005 bd7 ba5.5k sqft1925 Wellesley Dr, Detroit, MI 48203For SaleMLS ID #20261050268, Austin Black II, @properties Christie's Int'l R.E. Detroit. Realcomp II
- $1,125,0003 bd3 ba3.7k sqft34376 Jefferson Ave, Harrison Township, MI 48045For SaleMLS ID #20261081865, Jeffrey Meldrum, Jim Saros Real Estate Services. Realcomp II
