A beautifully maintained James model nestled on a quiet cul-de-sac with no thru traffic in the vibrant Del Webb Active Adult Community of Falls Run. Fresh paint and new carpet bring this home to the market with a fresh and airy approach. Backing to peaceful woods, this home offers the perfect mix of comfort, privacy, and low-maintenance living in one of the area's most desirable 55+ neighborhoods. From the moment you arrive, the charm is undeniable—beginning with a welcoming front porch and bright center-entry foyer. The well-designed kitchen features light oak cabinetry with one panel of stained glass in the upper corner. Sleek appliances including a built-in microwave, gas stove, and refrigerator with ice maker, generous counter space, make this an inviting place to dine and prepare your meals, and a cheerful breakfast nook with front yard views. The open-concept dining and family room is ideal for entertaining, with a view of a lovely backyard and tree shaded borders. There is no deck or screened porch, however, a bright and sunny patio is located on the lower level and the sliding glass doors from the family room allow you to plan your own elevated outdoor space to your liking. The main-level primary suite is privately situated at the rear of the home, offering wooded views, a large walk-in closet, and an ensuite bath with dual vanities and a walk-in shower. A second bedroom at the front of the home doubles as a cozy guest room or home office, conveniently located next to a full bath. The main-level laundry room offers extra storage and leads directly to the attached two-car garage. Downstairs, the finished walk-out basement adds incredible flexibility with a 3rd bedroom and 3rd full bath—perfect for visitors—as well as an expansive Rec Room that opens to a concrete patio for outdoor dining or relaxing. A large utility/storage room provides all the space you need without compromising your lifestyle. There's so much storage in this house that there is no need to downsize! Bring all your treasures and find a place for them as you unpack. Located just minutes from the community clubhouse, you are just steps from resort-style amenities including tennis and pickleball courts, indoor and outdoor pools, billiards, fitness classes, guest parking, and a full calendar of events curated by a full-time Lifestyle Director. Whether you're hosting friends, enjoying quiet evenings in the woods, or joining in on daily activities, this is the lifestyle you’ve been waiting for. Come see why life is better at Falls Run—schedule your private tour of 14 Sugargrove Court today!
Sold for $449,000
$449,000
14 Sugargrove Ct, Fredericksburg, VA 22406
3beds
2,508sqft
Single Family Residence
Built in 2003
5,880 Square Feet Lot
$447,900 Zestimate®
$179/sqft
$2,816 Estimated rent
Home value
$447,900
$417,000 - $484,000
$2,816/mo
Zestimate® history
Owner options
List your home for rent
$2,816/mo
Rent Zestimate®
Find your next renter with Zillow Rental Manager. Plus, with online applications, you can quickly screen prospective tenants – for free.
$2,816/mo
Rent Zestimate®
Refinance and save
$2,876/mo
Est. payment
Refinancing to a lower rate could help reduce your monthly payments and save thousands over the life of the loan.
$2,876/mo
Est. payment
Explore your selling options
Work with a Zillow partner agent
Leverage their expertise and Zillow's premium Showcase listings to get your home seen by more buyers.
Get startedList with your own agent
Get your home in front of millions of buyers by listing it on Zillow.
Learn how to do itSell it yourself
Take full control of how buyers see your home on Zillow by listing For Sale by Owner (FSBO).
List your homeWhat's special
Finished walk-out basementMain-level primary suiteAttached two-car garageLovely backyardQuiet cul-de-sacBright center-entry foyerBright and sunny patio
Zillow last checked:
Listing updated:
Listed by:
Anne Overington 540-207-0526,
Lando Massey Real Estate,
Listing Team: The Overington Team, Co-Listing Team: The Overington Team,Co-Listing Agent: Elizabeth Stanislawski 540-207-0523,
Lando Massey Real Estate
Bought with:
Renzo Falla, 0225081202
RE/MAX Real Estate Connections
Source: Bright MLS,MLS#: VAST2043642
Facts & features
Interior
Bedrooms & bathrooms
- Bedrooms: 3
- Bathrooms: 3
- Full bathrooms: 3
- Main level bathrooms: 2
- Main level bedrooms: 2
Rooms
- Room types: Living Room, Dining Room, Primary Bedroom, Bedroom 2, Bedroom 3, Kitchen, Foyer, Laundry, Recreation Room, Storage Room, Hobby Room, Primary Bathroom, Full Bath
Primary bedroom
- Level: Main
Bedroom 2
- Level: Main
Bedroom 3
- Level: Lower
Primary bathroom
- Level: Main
Dining room
- Level: Main
Foyer
- Features: Flooring - HardWood
- Level: Main
Other
- Level: Main
Other
- Level: Lower
Other
- Level: Lower
Kitchen
- Level: Main
Laundry
- Level: Main
Living room
- Level: Main
Recreation room
- Level: Lower
Storage room
- Level: Lower
Heating
- Forced Air, Natural Gas
Cooling
- Central Air, Ceiling Fan(s), Electric
Appliances
- Included: Microwave, Dryer, Washer, Dishwasher, Disposal, Refrigerator, Ice Maker, Cooktop, Exhaust Fan, Water Heater, Gas Water Heater
- Laundry: Main Level, Laundry Room
Features
- Attic, Bathroom - Tub Shower, Bathroom - Walk-In Shower, Ceiling Fan(s), Combination Dining/Living, Dining Area, Entry Level Bedroom, Kitchen - Table Space, Pantry, Primary Bath(s), 9'+ Ceilings
- Flooring: Carpet
- Basement: Rear Entrance,Connecting Stairway,Partial,Full,Exterior Entry,Partially Finished,Walk-Out Access,Windows
- Has fireplace: No
Interior area
- Total structure area: 2,812
- Total interior livable area: 2,508 sqft
- Finished area above ground: 1,404
- Finished area below ground: 1,104
Property
Parking
- Total spaces: 4
- Parking features: Garage Faces Front, Inside Entrance, Garage Door Opener, Concrete, Driveway, Attached
- Attached garage spaces: 2
- Uncovered spaces: 2
Accessibility
- Accessibility features: Accessible Electrical and Environmental Controls, Doors - Lever Handle(s)
Features
- Levels: Two
- Stories: 2
- Patio & porch: Patio
- Exterior features: Underground Lawn Sprinkler, Sidewalks
- Pool features: Community
Lot
- Size: 5,880 Square Feet
- Features: Backs to Trees, Cul-De-Sac, Front Yard, Landscaped, No Thru Street
Details
- Additional structures: Above Grade, Below Grade
- Parcel number: 45N 3A 737
- Zoning: R2
- Special conditions: Standard
Construction
Type & style
- Home type: SingleFamily
- Architectural style: Ranch/Rambler
- Property subtype: Single Family Residence
Materials
- Vinyl Siding
- Foundation: Concrete Perimeter
Condition
- New construction: No
- Year built: 2003
Details
- Builder model: James
- Builder name: Del Webb
Utilities & green energy
- Sewer: Public Sewer
- Water: Public
Community & HOA
Community
- Features: Pool
- Security: Security Gate, Fire Sprinkler System
- Senior community: Yes
- Subdivision: Falls Run
HOA
- Has HOA: Yes
- Amenities included: Billiard Room, Clubhouse, Common Grounds, Community Center, Concierge, Fitness Center, Gated, Jogging Path, Meeting Room, Party Room, Indoor Pool, Pool, Retirement Community, Security, Shuffleboard Court, Spa/Hot Tub, Tennis Court(s)
- Services included: Insurance, Management, Pool(s), Recreation Facility, Reserve Funds, Road Maintenance, Security, Snow Removal, Trash
- HOA fee: $185 monthly
- HOA name: FALLS RUN COMMUNITY ASSOCIATION
Location
- Region: Fredericksburg
Financial & listing details
- Price per square foot: $179/sqft
- Tax assessed value: $380,400
- Annual tax amount: $3,513
- Date on market: 10/18/2025
- Listing agreement: Exclusive Right To Sell
- Listing terms: Cash,FHA,VA Loan,Other,Conventional
- Ownership: Fee Simple
Price history
| Date | Event | Price |
|---|---|---|
| 12/3/2025 | Sold | $449,000$179/sqft |
Source:  Bright MLS #VAST2043642 Report a problem Bright MLS #VAST2043642 Report a problem | ||
| 11/11/2025 | Pending sale | $449,000$179/sqft |
Source: Bright MLS #VAST2043642 Report a problem | ||
| 10/18/2025 | Price change | $449,000-2.4%$179/sqft |
Source: Bright MLS #VAST2043642 Report a problem | ||
| 8/20/2025 | Listed for sale | $460,000$183/sqft |
Source:  WMLS #BMTVAST2040646 Report a problem WMLS #BMTVAST2040646 Report a problem | ||
| 7/27/2025 | Contingent | $460,000$183/sqft |
Source: Bright MLS #VAST2040646 Report a problem | ||
| 7/11/2025 | Listed for sale | $460,000+77%$183/sqft |
Source: Bright MLS #VAST2040646 Report a problem | ||
| 11/24/2003 | Sold | $259,832$104/sqft |
Source: Public Record Report a problem | ||
Public tax history
| Year | Property taxes | Tax assessment |
|---|---|---|
| 2025 | $3,513 +3.4% | $380,400 |
| 2024 | $3,399 +9.8% | $380,400 +10.3% |
| 2023 | $3,095 +5.6% | $344,800 |
| 2022 | $2,931 +8.4% | $344,800 +23.7% |
| 2021 | $2,703 | $278,700 |
| 2020 | $2,703 -3.5% | $278,700 +0.5% |
| 2019 | $2,802 +2% | $277,400 |
| 2018 | $2,746 | $277,400 |
| 2017 | $2,746 | $277,400 |
| 2016 | $2,746 | $277,400 +8.1% |
| 2015 | -- | $256,700 |
| 2014 | -- | $256,700 +9.8% |
| 2013 | -- | $233,700 |
| 2012 | -- | $233,700 -3.8% |
| 2011 | -- | $243,000 |
| 2010 | -- | $243,000 -23.8% |
| 2009 | -- | $318,700 |
| 2008 | -- | $318,700 -9.2% |
| 2006 | -- | $351,100 |
| 2005 | -- | $351,100 +49.1% |
| 2004 | -- | $235,500 |
| 2003 | -- | -- |
Find assessor info on the county website
Neighborhood: 22406
Nearby homes
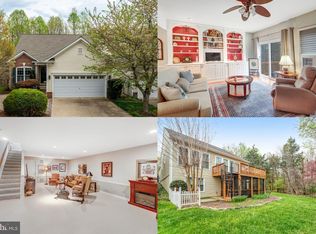
- $465,0003 bd3 ba1.7k sqft16 Sugargrove Ct, Fredericksburg, VA 22406Sold
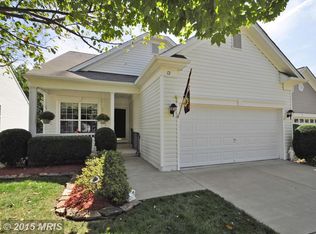
- $476,4003 bd3 ba2.5k sqft12 Sugargrove Ct, Fredericksburg, VA 22406Off Market
- $457,4002 bd3 ba1.5k sqft10 Sugargrove Ct, Fredericksburg, VA 22406Off Market
- $360,0002 bd2 ba1.6k sqft15 Sugargrove Ct, Fredericksburg, VA 22406Sold

- $439,9003 bd3 ba2.5k sqft304 Bridgewater Cir, Fredericksburg, VA 22406Sold
- $443,7002 bd3 ba1.4k sqft308 Bridgewater Cir, Fredericksburg, VA 22406Off Market
- $490,0003 bd3 ba2.5k sqft300 Bridgewater Cir, Fredericksburg, VA 22406Sold
- $445,0003 bd3 ba2.4k sqft312 Bridgewater Cir, Fredericksburg, VA 22406Sold
Nearby schools
GreatSchools rating
- 3/10Falmouth Elementary SchoolGrades: K-5Distance: 2.3 mi
- 6/10T. Benton Gayle Middle SchoolGrades: 6-8Distance: 0.6 mi
- 5/10Colonial Forge High SchoolGrades: 9-12Distance: 5.5 mi
Schools provided by the listing agent
- Middle: T. Benton Gayle
- District: Stafford County Public Schools
Source: Bright MLS. This data may not be complete. We recommend contacting the local school district to confirm school assignments for this home.
Get a cash offer in 3 minutes
Find out how much your home could sell for in as little as 3 minutes with a no-obligation cash offer.
Estimated market value
$447,900
Get a cash offer in 3 minutes
Find out how much your home could sell for in as little as 3 minutes with a no-obligation cash offer.
Estimated market value
$447,900
- Virginia
- Stafford County
- Fredericksburg
- 22406
- 14 Sugargrove Ct
Nearby cities
Nearby neighborhoods
Nearby zip codes
Other Fredericksburg Topics
