THREE OTHER HOMES NOW UNDER CONSTRUCTION & AVAILABLE TO CLOSE THIS FALL!! - set high atop a peaceful hill with views of tree tops, sunsets and distant mountains!! Summit Circle will be comprised of six beautifully-sited, detached single-family condominiums, all w/ 1st fl primary suites - just over a mile from Newmarket’s vibrant downtown. This new home community is part of a larger HOA that includes the Townhomes of Stonehill Pointe and Hersey Green. Meet the "Bally Kiss Cottage" with SUNROOM & an EXPANSIVE 32' DECK - an entertainer's dream home!! Stunning interior selections were made by the Chinburg Design Team to compliment this lovely laid out 3 bedroom 2.5 bath plan, that welcomes you home to relax in front of a glowing gas fireplace amid 10' tray ceilings, hardwood floors and a spacious kitchen w/quartz countertops & island. The private Primary Suite affords ultimate luxury with a custom tiled, walk-in shower w/ glass door, quartz counters and is adjacent to the 1st floor laundry room. Feel like a bit of fresh air? Grab a beverage and saunter from the kitchen directly to the oversized deck to BBQ dinner and take in the views. Grab a good book and snuggle up in the beautiful sunroom - which would also make an amazing office! Two additional bedrooms and full bath are located upstairs along w/ an unfinished bonus room space. Energy Star Certification and an 8-time EPA award winning building team! We invite you to come see the Chinburg Difference!
Closed
Listed by: The Gove Group Real Estate, LLC • Michelle Sullivan
Bought with: KW Coastal and Lakes & Mountains Realty/Portsmouth
$895,000
14 Summit Circle #46, Newmarket, NH 03857
3beds
2,140sqft
Condominium
Built in 2023
-- sqft lot
$872,800 Zestimate®
$418/sqft
$4,395 Estimated rent
Home value
$872,800
$820,000 - $925,000
$4,395/mo
Zestimate® history
Owner options
List your home for rent
$4,395/mo
Rent Zestimate®
Find your next renter with Zillow Rental Manager. Plus, with online applications, you can quickly screen prospective tenants – for free.
$4,395/mo
Rent Zestimate®
Refinance and save
$4,813/mo
Est. payment
Refinancing to a lower rate could help reduce your monthly payments and save thousands over the life of the loan.
$4,813/mo
Est. payment
Explore your selling options
Work with a Zillow partner agent
Leverage their expertise and Zillow's premium Showcase listings to get your home seen by more buyers.
Get startedList with your own agent
Get your home in front of millions of buyers by listing it on Zillow.
Learn how to do itSell it yourself
Take full control of how buyers see your home on Zillow by listing For Sale by Owner (FSBO).
List your homeWhat's special
Zillow last checked:
Listing updated:
Listed by:
Michelle Sullivan,
The Gove Group Real Estate, LLC 603-778-6400
Bought with:
Kelsey Marden
KW Coastal and Lakes & Mountains Realty/Portsmouth
Source: PrimeMLS,MLS#: 4944966
Facts & features
Interior
Bedrooms & bathrooms
- Bedrooms: 3
- Bathrooms: 3
- Full bathrooms: 1
- 3/4 bathrooms: 1
- 1/2 bathrooms: 1
Heating
- Propane, Forced Air, Zoned
Cooling
- Central Air, Zoned
Appliances
- Included: Dishwasher, Microwave, Electric Range, Water Heater
- Laundry: 1st Floor Laundry
Features
- Dining Area, Kitchen Island, Primary BR w/ BA, Natural Light, Walk-In Closet(s)
- Flooring: Carpet, Hardwood, Tile
- Basement: Interior Stairs,Walkout,Walk-Out Access
- Has fireplace: Yes
- Fireplace features: Gas
Interior area
- Total structure area: 3,942
- Total interior livable area: 2,140 sqft
- Finished area above ground: 2,140
- Finished area below ground: 0
Property
Parking
- Total spaces: 2
- Parking features: Paved, Attached
- Garage spaces: 2
Accessibility
- Accessibility features: 1st Floor 3/4 Bathroom, 1st Floor Bedroom, 1st Floor Hrd Surfce Flr, Bathroom w/Step-in Shower, Bathroom w/Tub, 1st Floor Laundry
Features
- Levels: Two
- Stories: 2
- Patio & porch: Covered Porch
- Exterior features: Deck
- Has view: Yes
Lot
- Features: Condo Development, Landscaped, Sidewalks, Subdivided, Views
Details
- Zoning description: R2
Construction
Type & style
- Home type: Condo
- Architectural style: Bungalow
- Property subtype: Condominium
Materials
- Wood Frame, Vinyl Siding
- Foundation: Concrete
- Roof: Asphalt Shingle
Condition
- New construction: Yes
- Year built: 2023
Utilities & green energy
- Electric: Circuit Breakers
- Sewer: Public Sewer
- Utilities for property: Underground Utilities
Green energy
- Green verification: ENERGY STAR Certified Homes
Community & HOA
Community
- Subdivision: Stonehill Pointe at Summit Circle
HOA
- Amenities included: Master Insurance, Landscaping, Common Acreage, Snow Removal, Trash Removal
- Services included: Maintenance Grounds, Plowing, Trash, Condo Association Fee
- Additional fee info: Fee: $350
Location
- Region: Newmarket
Financial & listing details
- Price per square foot: $418/sqft
- Date on market: 3/8/2023
- Road surface type: Paved
Price history
| Date | Event | Price |
|---|---|---|
| 6/13/2024 | Sold | $895,000-0.8%$418/sqft |
Source:  PrimeMLS #4944966 Report a problem PrimeMLS #4944966 Report a problem | ||
| 7/5/2023 | Price change | $901,800+3.1%$421/sqft |
Source: PrimeMLS #4944966 Report a problem | ||
| 4/18/2023 | Price change | $874,900+4.2%$409/sqft |
Source: PrimeMLS #4944969 Report a problem | ||
| 3/8/2023 | Listed for sale | $839,900$392/sqft |
Source: PrimeMLS #4944966 Report a problem | ||
Public tax history
Tax history is unavailable.
Neighborhood: 03857
Nearby homes
- $879,9004 bd4 ba2.5k sqft12 Summit Cir #45, Newmarket, NH 03857Sold
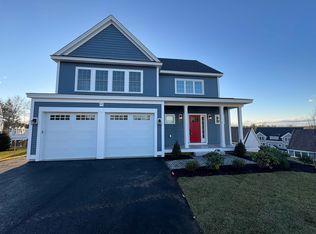
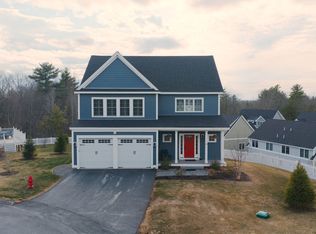
- $949,9004 bd4 ba2.7k sqft12 Summit Cir, Newmarket, NH 03857For Sale
- $868,9003 bd3 ba2k sqft18 Summit Cir #48, Newmarket, NH 03857Sold

- $924,9004 bd4 ba2.6k sqft8 Summit Cir UNIT 43, Newmarket, NH 03857Sold

- $559,9003 bd3 ba1.7k sqft49 Green Rd #32, Newmarket, NH 03857Sold
- $554,9003 bd3 ba1.7k sqft45 Green Rd #34, Newmarket, NH 03857Sold
- $559,9003 bd3 ba1.7k sqft47 Green Rd #33, Newmarket, NH 03857Sold
- $559,9003 bd3 ba1.7k sqft51 Green Rd #31, Newmarket, NH 03857Sold
Nearby schools
GreatSchools rating
- 9/10Newmarket Elementary SchoolGrades: PK-5Distance: 0.5 mi
- 5/10Newmarket Jr.-Sr. High (Elem)Grades: 6-8Distance: 0.7 mi
- 7/10Newmarket Jr.-Sr. High SchoolGrades: 9-12Distance: 0.7 mi
Schools provided by the listing agent
- Elementary: Newmarket Elem School
- Middle: Newmarket Junior High School
- High: Newmarket Senior HS
- District: Newmarket SAU #31
Source: PrimeMLS. This data may not be complete. We recommend contacting the local school district to confirm school assignments for this home.
Get a cash offer in 3 minutes
Find out how much your home could sell for in as little as 3 minutes with a no-obligation cash offer.
Estimated market value
$872,800
Get a cash offer in 3 minutes
Find out how much your home could sell for in as little as 3 minutes with a no-obligation cash offer.
Estimated market value
$872,800
- New Hampshire
- Rockingham County
- Newmarket
- 03857
- 14 Summit Circle Unit 46
Nearby cities
Nearby zip codes
Other Newmarket Topics
