Last Home Available in a Sought After Hilltop Location! Ready for You Now! Don't miss the final opportunity to own this beautiful new construction home in a low-maintenance community. The HOA takes care of landscaping and snow removal, allowing you to enjoy easy living! Introducing The Shelley - a thoughtfully designed 2,512 sq. ft. floor plan that checks all the boxes and offers TWO Primary Suites - one on each floor! The first floor features a spacious kitchen, sunroom, living room and separate dining area with 9' ceilings - perfect for entertaining! Upstairs, the bedrooms are generously sized with fabulous closet space. The primary suite includes dueling walk-in closets for added luxury. Need a home office? The bright loft offers plenty of natural light and is ideal for working from home. Our talented Design Team has selected beautiful, high-quality finishes, and the home is Energy Star certified for maximum efficiency and comfort. Located near commuter routes, shopping and dining, this home offers the perfect balance of convenience and modern living. This builder is passionate about creating beautiful, energy efficient communities. Make this gorgeous home yours today!
Closed
Listed by: The Gove Group Real Estate, LLC • Michelle Sullivan
Bought with: Red Post Realty
$924,900
8 Summit Circle #43, Newmarket, NH 03857
4beds
2,636sqft
Condominium
Built in 2024
-- sqft lot
$945,600 Zestimate®
$351/sqft
$4,828 Estimated rent
Home value
$945,600
$870,000 - $1.03M
$4,828/mo
Zestimate® history
Owner options
List your home for rent
$4,828/mo
Rent Zestimate®
Find your next renter with Zillow Rental Manager. Plus, with online applications, you can quickly screen prospective tenants – for free.
$4,828/mo
Rent Zestimate®
Refinance and save
$4,974/mo
Est. payment
Refinancing to a lower rate could help reduce your monthly payments and save thousands over the life of the loan.
$4,974/mo
Est. payment
Explore your selling options
Work with a Zillow partner agent
Leverage their expertise and Zillow's premium Showcase listings to get your home seen by more buyers.
Get startedList with your own agent
Get your home in front of millions of buyers by listing it on Zillow.
Learn how to do itSell it yourself
Take full control of how buyers see your home on Zillow by listing For Sale by Owner (FSBO).
List your homeWhat's special
Bright loftHome officeDueling walk-in closetsHigh-quality finishesNatural lightFabulous closet spaceSpacious kitchen
Zillow last checked:
Listing updated:
Listed by:
Michelle Sullivan,
The Gove Group Real Estate, LLC 603-778-6400
Bought with:
BRITTNEY T LEAL
Red Post Realty
Source: PrimeMLS,MLS#: 5027784
Facts & features
Interior
Bedrooms & bathrooms
- Bedrooms: 4
- Bathrooms: 4
- Full bathrooms: 1
- 3/4 bathrooms: 2
- 1/2 bathrooms: 1
Heating
- Propane, Forced Air, Zoned
Cooling
- Central Air, Zoned
Appliances
- Included: Dishwasher, Microwave, Electric Range, Propane Water Heater
- Laundry: 1st Floor Laundry
Features
- Kitchen Island, Primary BR w/ BA, Vaulted Ceiling(s), Walk-In Closet(s)
- Flooring: Carpet, Hardwood, Tile
- Basement: Unfinished,Interior Entry
- Has fireplace: Yes
- Fireplace features: Gas
Interior area
- Total structure area: 3,904
- Total interior livable area: 2,636 sqft
- Finished area above ground: 2,636
- Finished area below ground: 0
Property
Parking
- Total spaces: 2
- Parking features: Paved, Attached
- Garage spaces: 2
Accessibility
- Accessibility features: 1st Floor Bedroom, 1st Floor Laundry
Features
- Levels: Two
- Stories: 2
- Patio & porch: Covered Porch
- Exterior features: Deck
- Has view: Yes
Lot
- Features: Condo Development, Landscaped, Sidewalks, Subdivided, Views
Details
- Zoning description: R2
Construction
Type & style
- Home type: Condo
- Architectural style: Craftsman
- Property subtype: Condominium
Materials
- Wood Frame, Vinyl Exterior
- Foundation: Poured Concrete
- Roof: Architectural Shingle
Condition
- New construction: Yes
- Year built: 2024
Utilities & green energy
- Electric: 200+ Amp Service
- Sewer: Public Sewer
- Utilities for property: Underground Utilities
Green energy
- Green verification: ENERGY STAR Certified Homes
Community & HOA
Community
- Subdivision: Stonehill Pointe at Summit Circle
HOA
- Amenities included: Master Insurance, Landscaping, Snow Removal, Trash Removal
- Services included: Maintenance Grounds, Plowing, Trash, Condo Association Fee
- Additional fee info: Fee: $408
Location
- Region: Newmarket
Financial & listing details
- Price per square foot: $351/sqft
- Date on market: 1/27/2025
- Road surface type: Paved
Price history
| Date | Event | Price |
|---|---|---|
| 4/4/2025 | Sold | $924,900$351/sqft |
Source:  PrimeMLS #5027784 Report a problem PrimeMLS #5027784 Report a problem | ||
| 1/27/2025 | Listed for sale | $924,900$351/sqft |
Source: PrimeMLS #5027784 Report a problem | ||
| 12/23/2024 | Listing removed | $924,900$351/sqft |
Source: PrimeMLS #4941173 Report a problem | ||
| 5/22/2024 | Price change | $924,900+1.1%$351/sqft |
Source: PrimeMLS #4941278 Report a problem | ||
| 7/5/2023 | Price change | $914,900+4%$347/sqft |
Source: PrimeMLS #4941173 Report a problem | ||
| 3/8/2023 | Price change | $879,900+4.8%$334/sqft |
Source: PrimeMLS #4941173 Report a problem | ||
| 1/19/2023 | Listed for sale | $839,900$319/sqft |
Source: PrimeMLS #4941173 Report a problem | ||
Public tax history
Tax history is unavailable.
Neighborhood: 03857
Nearby homes
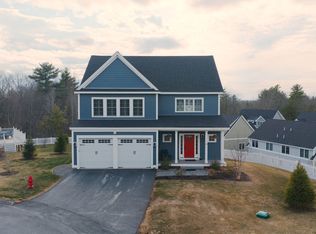
- $949,9004 bd4 ba2.7k sqft12 Summit Cir, Newmarket, NH 03857For Sale
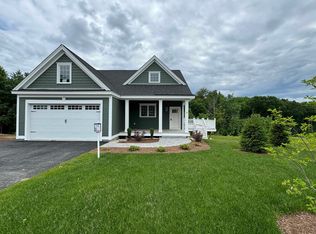
- $895,0003 bd3 ba2.1k sqft14 Summit Cir LOT 46, Newmarket, NH 03857Sold
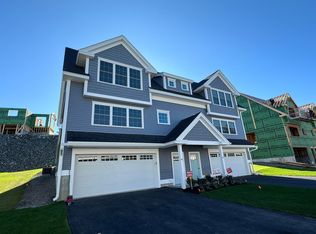
- $554,9003 bd3 ba1.7k sqft45 Green Rd #34, Newmarket, NH 03857Sold
- $736,600-- bd-- ba-- sqft70 Hersey Ln, Newmarket, NH 03857Off Market
- $879,9004 bd4 ba2.5k sqft12 Summit Cir #45, Newmarket, NH 03857Sold
- $559,9003 bd3 ba1.7k sqft49 Green Rd #32, Newmarket, NH 03857Sold
- $561,8773 bd3 ba1.7k sqft43 Green Rd UNIT 35, Newmarket, NH 03857Sold
- $868,9003 bd3 ba2k sqft18 Summit Cir #48, Newmarket, NH 03857Sold
Nearby schools
GreatSchools rating
- 9/10Newmarket Elementary SchoolGrades: PK-5Distance: 0.5 mi
- 5/10Newmarket Jr.-Sr. High (Elem)Grades: 6-8Distance: 0.7 mi
- 7/10Newmarket Jr.-Sr. High SchoolGrades: 9-12Distance: 0.7 mi
Schools provided by the listing agent
- Elementary: Newmarket Elem School
- Middle: Newmarket Junior High School
- High: Newmarket Senior HS
- District: Newmarket SAU #31
Source: PrimeMLS. This data may not be complete. We recommend contacting the local school district to confirm school assignments for this home.
Get a cash offer in 3 minutes
Find out how much your home could sell for in as little as 3 minutes with a no-obligation cash offer.
Estimated market value
$945,600
Get a cash offer in 3 minutes
Find out how much your home could sell for in as little as 3 minutes with a no-obligation cash offer.
Estimated market value
$945,600
- New Hampshire
- Rockingham County
- Newmarket
- 03857
- 8 Summit Circle Unit 43
Nearby cities
Nearby zip codes
Other Newmarket Topics
