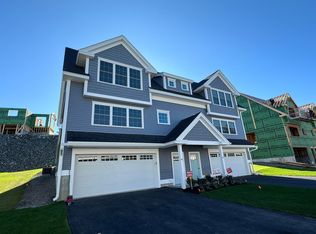
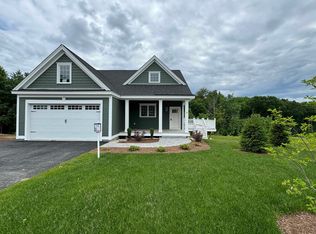
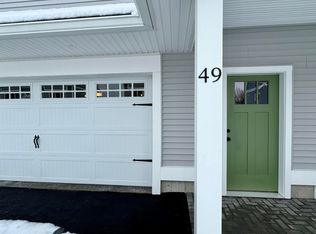
Experience peace and tranquility in this custom-built Craftsman-style home, perfectly positioned on an elevated lot at the end of a cul-de-sac with distant mountain views in Newmarket’s sought-after Stonehill Pointe community. Built in November 2023 by Chinburg Builders, this Energy Star Certified home showcases high-end finishes throughout, including plantation shutters, birch hardwood floors, a sliding barn door, tiled mudroom with laundry, propane gas fireplace, and luxury spa-like tiled bathrooms. From the moment you arrive, you’re welcomed into a warm and inviting open-concept filled with natural light. The beautifully designed custom kitchen, featuring a large quartz island and stainless steel appliances, flows effortlessly into the dining and living areas that is perfect for both everyday living and entertaining. A sun-filled four-season room and adjacent deck invites you to relax while taking in stunning sunset views year-round overlooking a spacious, fenced-in backyard. Both first- and second-floor primary suites with en-suite luxury baths and generous-sized walk-in closets offer versatility for a variety of living arrangements. Head up the stairs to a spacious open alcove perfect for a home office or reading nook, along with two additional bedrooms and a full tiled bath with a tub. A walk-out daylight basement with a patio slider offers excellent potential for future finished living space. This low-maintenance turnkey home is conveniently located minutes to charming downtown Newmarket, UNH, Portsmouth, and Seacoast beaches, with easy access to lakes, mountains, hiking trails, and year-round outdoor recreation. Convenient commuter routes to Boston and Portland complete the offering.
Active
Listed by: BHHS Verani Seacoast • Polina Prusevich
Price cut: $45.1K (7/8)
$949,900
12 Summit Circle, Newmarket, NH 03857
4beds
2,770sqft
Single Family Residence
Built in 2023
-- sqft lot
$-- Zestimate®
$343/sqft
$-- HOA
What's special
Distant mountain viewsStunning sunset views year-roundPropane gas fireplaceTiled mudroom with laundryBeautifully designed custom kitchenAdjacent deckBirch hardwood floors
- 148 days
- 473
- 12
Zillow last checked:
Listing updated:
Listed by:
Polina Prusevich,
BHHS Verani Seacoast Phone:603-978-5054,
Pauline R Rock,
BHHS Verani Seacoast
Source: PrimeMLS,MLS#: 5081909
Facts & features
Interior
Bedrooms & bathrooms
- Bedrooms: 4
- Bathrooms: 4
- Full bathrooms: 1
- 3/4 bathrooms: 2
- 1/2 bathrooms: 1
Heating
- Propane, Direct Vent, Forced Air, Boiler, Gas Fireplace
Cooling
- Central Air
Appliances
- Included: ENERGY STAR Qualified Dishwasher, Disposal, ENERGY STAR Qualified Dryer, Microwave, Gas Range, ENERGY STAR Qualified Refrigerator, Trash Compactor, ENERGY STAR Qualified Washer
- Laundry: 1st Floor Laundry
Features
- Kitchen Island, Kitchen/Dining, Kitchen/Living, LED Lighting, Living/Dining, Primary BR w/ BA, Natural Light, Wired for Sound, Walk-In Closet(s)
- Flooring: Hardwood, Tile
- Doors: ENERGY STAR Qualified Doors
- Windows: ENERGY STAR Qualified Windows
- Basement: Daylight,Unfinished,Walkout,Interior Access,Walk-Out Access
- Attic: Attic with Hatch/Scuttle
- Has fireplace: Yes
- Fireplace features: Gas
Interior area
- Total structure area: 3,920
- Total interior livable area: 2,770 sqft
- Finished area above ground: 2,770
- Finished area below ground: 0
Property
Parking
- Total spaces: 2
- Parking features: Paved, Direct Entry, Driveway, Garage
- Garage spaces: 2
- Has uncovered spaces: Yes
Accessibility
- Accessibility features: 1st Floor 1/2 Bathroom, 1st Floor 3/4 Bathroom, 1st Floor Bedroom, Bathroom w/Step-in Shower, Bathroom w/Tub, Hard Surface Flooring, Paved Parking, 1st Floor Laundry
Features
- Levels: Two
- Stories: 2
- Exterior features: Deck
- Fencing: Partial
- Has view: Yes
- View description: Mountain(s)
- Frontage length: Road frontage: 46
Lot
- Features: Condo Development, Deed Restricted, Interior Lot, Landscaped, Open Lot, Views, Near Country Club, Near Golf Course, Near Paths, Near Shopping, Neighborhood, Near Public Transit, Near Hospital, Near School(s)
Details
- Parcel number: NMARMR5B132L45
- Zoning description: R2
Construction
Type & style
- Home type: SingleFamily
- Architectural style: Craftsman
- Property subtype: Single Family Residence
Materials
- Wood Frame
- Foundation: Poured Concrete
- Roof: Architectural Shingle
Condition
- New construction: No
- Year built: 2023
Utilities & green energy
- Electric: 200+ Amp Service
- Sewer: Public Sewer
- Utilities for property: Propane, Underground Utilities
Community & HOA
Community
- Subdivision: Stonehill Pointe
HOA
- Amenities included: Master Insurance, Landscaping, Snow Removal, Trash Removal
- Services included: Maintenance Grounds, Plowing, Trash, Condo Association Fee
- Additional fee info: Fee: $437
Location
- Region: Newmarket
Financial & listing details
- Price per square foot: $343/sqft
- Tax assessed value: $909,900
- Annual tax amount: $17,670
- Date on market: 4/2/2026
Estimated market value
Not available
Estimated sales range
Not available
Not available
Price history
| Date | Event | Price |
|---|---|---|
| 7/8/2026 | Price change | $949,900-4.5%$343/sqft |
Source:  PrimeMLS #5081909 Report a problem PrimeMLS #5081909 Report a problem | ||
| 4/2/2026 | Listed for sale | $995,000-2.4%$359/sqft |
Source: PrimeMLS #5081909 Report a problem | ||
| 9/25/2025 | Listing removed | $1,019,000$368/sqft |
Source: PrimeMLS #5044614 Report a problem | ||
| 8/8/2025 | Price change | $1,019,000-5.1%$368/sqft |
Source: PrimeMLS #5044614 Report a problem | ||
| 8/1/2025 | Price change | $1,074,000-1.4%$388/sqft |
Source: PrimeMLS #5044614 Report a problem | ||
| 6/15/2025 | Price change | $1,089,000-6%$393/sqft |
Source: PrimeMLS #5044614 Report a problem | ||
| 6/7/2025 | Price change | $1,159,000-7.9%$418/sqft |
Source: PrimeMLS #5044614 Report a problem | ||
| 6/4/2025 | Listed for sale | $1,259,000+43.1%$455/sqft |
Source: PrimeMLS #5044614 Report a problem | ||
| 11/30/2023 | Sold | $879,933$318/sqft |
Source: Public Record Report a problem | ||
Public tax history
| Year | Property taxes | Tax assessment |
|---|---|---|
| 2024 | $16,531 +409.6% | $961,100 +773.7% |
| 2023 | $3,244 +9.3% | $110,000 |
| 2022 | $2,969 | $110,000 |
Find assessor info on the county website
Monthly payment
Est. payment
Payment breakdown
Explore the cost of this home by adjusting the details. Changes won't be saved.Climate risks
Neighborhood: 03857
Nearby schools
Schools provided by the listing agent
- Elementary: Newmarket Elem School
- Middle: Newmarket Junior High School
- High: Newmarket Senior HS
- District: Newmarket SAU #31
Source: PrimeMLS. This data may not be complete. We recommend contacting the local school district to confirm school assignments for this home.

Similar homes
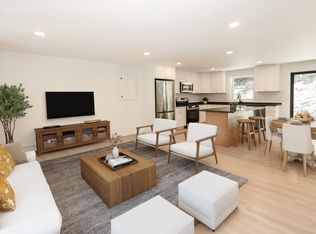
- $699,9005 bd2 ba2.3k sqft50 GREAT HILL Road, Newmarket, NH 03857Active
 MLS ID #5095341, Amie L Ceder-Bracey. PrimeMLS
 - $989,9004 bd3 ba3.4k sqft17 Sherry Circle, Brentwood, NH 03833Active
 MLS ID #5106706, Ken Purtell. PrimeMLS
 - $895,0004 bd4 ba2.7k sqft106 Maple Ridge Road, Nottingham, NH 03290Active
 MLS ID #5103247, Kathy Macgregor. PrimeMLS
 - $870,0004 bd3 ba3.5k sqft84 Osprey Lane, Lee, NH 03861Active
 MLS ID #5093348, Susan Kenyon. PrimeMLS
 - $945,0004 bd3 ba2.5k sqft7 Cove Landing, Kittery, ME 03904Active
 MLS ID #1658097, The Aland Realty Group, LLC. Maine Listings
