Tucked away on one of Upper Saddle River's most prestigious cul-de-sac streets, this extraordinary residence is the perfect blend of timeless architecture, exceptional craftsmanship and modern luxury. Completely transformed by renowned Ulrich, Inc. in 2018, every space has been thoughtfully designed for effortless everyday living and unforgettable entertaining. The spectacular chef's kitchen is the heart of the home, showcasing Sub-Zero refrigeration, four Wolf ovens including a steam oven, a dramatic quartzite center island, exquisite waterjet marble backsplash, custom cabinetry and designer Waterworks fixtures. The luxurious primary suite offers a private retreat with a linear gas fireplace, marble feature wall, California Closets dressing room and spa-inspired marble bath with radiant heated floors. The finished walk-out lower level with summer kitchen, full bath and recreation space is ideal for extended living, guests or entertaining. Outside, discover your own private resort featuring a heated Gunite saltwater pool and spa, expansive bluestone patio, pavilion with built-in heaters and TV hookup, Sonos audio, retractable awning, lush landscaping and exceptional privacy. Additional highlights include 3 fireplaces, 2 laundry rooms, 8-zone heat, smart home technology, new driveway, new front steps and true turnkey luxury throughout.
Under contract
$2,995,000
14 Sunflower Dr, Upper Saddle River, NJ 07458
5beds
--sqft
:
Get pre-qualified$19,644/mo
Single Family Residence
Built in ----
-- sqft lot
$-- Zestimate®
$--/sqft
$-- HOA
What's special
Timeless architectureModern luxuryExceptional craftsmanshipFinished walk-out lower levelRetractable awningNew drivewayCalifornia closets dressing room
- 25 days |
- 1,654 |
- 96 |
Zillow last checked:
Listing updated:
Listed by:
Andrew Gangi 201-575-3312,
Keller Williams Valley Realty
Source: NJMLS,MLS#: 26026754
Facts & features
Interior
Bedrooms & bathrooms
- Bedrooms: 5
- Bathrooms: 6
- Full bathrooms: 5
- 1/2 bathrooms: 1
Heating
- Baseboard, Natural Gas
Cooling
- Central Air
Features
- Central Vacuum, One Floor Living
- Flooring: Hardwood
- Basement: Finished,Walk-Out Access
- Number of fireplaces: 3
- Fireplace features: 3 Fireplaces, Gas
Video & virtual tour
Property
Parking
- Total spaces: 13
- Parking features: Garage
- Garage spaces: 3
- Details: Attached, Gar Opener
Features
- Patio & porch: Deck / Patio
- Pool features: Gunite, Heated, In Ground
- Has view: Yes
- View description: None
- Waterfront features: None
Lot
- Features: Cul-De-Sac
Details
- Parcel number: 630111300000000204
Construction
Type & style
- Home type: SingleFamily
- Property subtype: Single Family Residence
Materials
- Brick Veneer, Stucco
Community & HOA
Community
- Features: Close/Parks, Close/School, Close/Shopg, Close/Trans, Close/Wrshp, Extended Family
- Security: Security
Location
- Region: Upper Saddle River
Financial & listing details
- Tax assessed value: $1,150,000
- Annual tax amount: $29,785
- Date on market: 7/16/2026
- Listing agreement: Exclusive Right To Sell
- Ownership: Private
Estimated market value
Not available
Estimated sales range
Not available
Not available
Price history
| Date | Event | Price |
|---|---|---|
| 7/28/2026 | Pending sale | $2,995,000 |
Source:  NJMLS #26026754 Report a problem NJMLS #26026754 Report a problem | ||
| 7/16/2026 | Listed for sale | $2,995,000+191.5% |
Source: NJMLS #26026754 Report a problem | ||
| 2/5/2018 | Sold | $1,027,500-10.7% |
Source: Public Record Report a problem | ||
| 10/13/2017 | Price change | $1,150,000-11.5% |
Source: Prominent Properties Sotheby's International Realty #1733695 Report a problem | ||
| 9/7/2017 | Price change | $1,299,000-13.1% |
Source: Prominent Properties Sotheby's International Realty #1733695 Report a problem | ||
| 8/18/2017 | Listed for sale | $1,495,000 |
Source: Prominent Properties Sotheby's International Realty #1733695 Report a problem | ||
Public tax history
| Year | Property taxes | Tax assessment |
|---|---|---|
| 2025 | $29,279 | $1,150,000 |
| 2024 | $29,279 +2.7% | $1,150,000 |
| 2023 | $28,520 +0.4% | $1,150,000 |
| 2022 | $28,417 +0.1% | $1,150,000 |
| 2021 | $28,382 +3.8% | $1,150,000 |
| 2020 | $27,347 +0.7% | $1,150,000 |
| 2019 | $27,152 | $1,150,000 -14.8% |
| 2018 | $27,152 -11.4% | $1,350,000 |
| 2017 | $30,659 +1.5% | $1,350,000 |
| 2016 | $30,213 +1.8% | $1,350,000 |
| 2015 | $29,673 +1.5% | $1,350,000 |
| 2014 | $29,228 +2.3% | $1,350,000 |
| 2013 | $28,580 | $1,350,000 |
| 2012 | $28,580 -8.2% | $1,350,000 |
| 2011 | $31,139 +2.3% | $1,350,000 -10.8% |
| 2010 | $30,443 +2.3% | $1,513,800 |
| 2009 | $29,746 | $1,513,800 |
| 2007 | -- | $1,513,800 |
| 2006 | -- | $1,513,800 |
| 2005 | -- | $1,513,800 |
| 2004 | -- | $1,513,800 |
| 2003 | -- | $1,513,800 +0.1% |
| 2002 | -- | $1,511,700 +63.5% |
| 2001 | -- | $924,600 |
Find assessor info on the county website
Monthly payment
Est. payment
Payment breakdown
Explore the cost of this home by adjusting the details. Changes won't be saved.Climate risks
Neighborhood: 07458
Nearby schools
GreatSchools rating
- 10/10Edith A. Bogert Elementary SchoolGrades: 3-5Distance: 0.7 mi
- 8/10Emil A. Cavallini Middle SchoolGrades: 6-8Distance: 0.7 mi
- 10/10Northern Highlands Regional High SchoolGrades: 9-12Distance: 2.4 mi
Schools provided by the listing agent
- Elementary: ROBERT D. REYNOLDS
- Middle: EMIL A CAVALLINI MS
- High: NORHTER HIGHLANDS HS
Source: NJMLS. This data may not be complete. We recommend contacting the local school district to confirm school assignments for this home.
- $2,360,5005 bd7 ba5.2k sqft15 Sunflower Dr, Upper Saddle River, NJ 07458Off Market
- $2,109,500-- bd-- ba5.4k sqft22 Sunflower Dr, Upper Saddle River, NJ 07458Off Market
- $2,301,7005 bd5 ba5.6k sqft10 Sunflower Dr, Upper Saddle River, NJ 07458Off Market
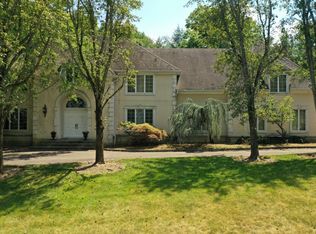
- $---- bd-- ba-- sqft10 Sunflower Dr, Saddle River, NJ 07458Off Market
- $2,280,0005 bd6 ba-- sqft18 Sunflower Dr, Upper Saddle River, NJ 07458Sold
- $2,182,000-- bd-- ba4.4k sqft9 Sunflower Dr, Upper Saddle River, NJ 07458Off Market
- $2,782,8006 bd6 ba5.6k sqft25 Sunflower Dr, Upper Saddle River, NJ 07458Off Market
- $2,072,9005 bd5 ba6.7k sqft26 Sunflower Dr, Upper Saddle River, NJ 07458Off Market
A local agent can set up tours, give advice and negotiate with sellers.
A local lender can help you make sure your offer is ready when you are.
Similar homes
- $2,795,0005 bd5 ba5.6k sqft60 Brookside Dr, Upper Saddle River Boro, NJ 07458For Sale
 MLS ID #4042390, Michael Hern, Keller Williams City Views Realty. GSMLS
 - $2,895,0005 bd5 ba-- sqft41 Sunflower Dr, Upper Saddle River, NJ 07458For Sale

 MLS ID #26027036, Sheryl Epstein-Romano, The Agency One Rock-HoHoKus-Ridgewood East. NJMLS
 - $2,399,9995 bd6 ba-- sqft68 Eagle Rim Rd, Upper Saddle River, NJ 07458For Sale
 MLS ID #26030287, Kelli Peters, Keller Williams Village Square Realty. NJMLS
 - $2,900,0005 bd6 ba-- sqft24 Wildwood Rd, Saddle River Boro, NJ 07458For Sale
 MLS ID #4033293, Jeffrey Checkley, Terrie O'connor Realtors. GSMLS
 - $--5 bd3 ba3.8k sqft2 Rosebud Ln, Airmont, NY 10952AuctionAuction.com 2
- $2,659,9995 bd4 ba-- sqft164 E Saddle River Rd, Saddle River Boro, NJ 07458For SaleMLS ID #4044013, Christina Gibbons, The Agency One Rock. GSMLS
- $2,895,0007 bd9 ba-- sqft225 E Saddle River Rd, Saddle River Boro, NJ 07458For SaleMLS ID #4028458, George Abdelmalak, Compass New Jersey Llc. GSMLS
- $3,488,0006 bd7 ba10k sqft20 Burning Hollow Rd, Saddle River Boro, NJ 07458For SaleMLS ID #4041594, Linda Takach, Terrie O'connor Realtors. GSMLS
- $3,250,0006 bd6 ba-- sqft238 E Saddle River Rd, Saddle River, NJ 07458For SaleMLS ID #26025930, Jenny Lindberg, Keller Williams Village Square Realty. NJMLS
- $2,650,0004 bd5 ba-- sqft5 Winding Way, Saddle River Boro, NJ 07458For SaleMLS ID #4038641, Ava Kascel, The Agency One Rock. GSMLS
- $3,799,0005 bd7 ba-- sqft68 Grandview Ave, Upper Saddle River, NJ 07458For SaleMLS ID #26028277, Tony Nabhan, Keller Williams City Views Realty. NJMLS
- $2,350,0006 bd8 ba9.5k sqft12 E Saddle River Rd, Saddle River Boro, NJ 07458For SaleMLS ID #4032064, Joseph Aziz, Prestige Property Group Montclair. GSMLS
- $1,995,0004 bd4 ba-- sqft63 Pleasant Ave, Upper Saddle River, NJ 07458For SaleMLS ID #26024050, Ana Moniz, Coldwell Banker, Hillsdale. NJMLS
- $2,295,0005 bd4 ba-- sqft53 Gristmill Ln, Saddle River, NJ 07458For SaleMLS ID #26027823, Michael Randy, Coldwell Banker, Ridgewood. NJMLS
- $2,988,0006 bd8 ba-- sqft317 Rock Ridge Ct, Franklin Lakes, NJ 07417For SaleMLS ID #260013444, MARIA A MOLINARI. HCMLS
- $3,975,0006 bd6 ba7.6k sqft21 Baldwin Rd, Saddle River Boro, NJ 07458For SaleMLS ID #4041174, Coleen M. Tavolara, Terrie O'connor Realtors. GSMLS
- $3,600,0006 bd7 ba-- sqft1 Sandstone Rdg, Upper Saddle River, NJ 07458For SaleMLS ID #26011653, Jodi Bustillo, RE/MAX Signature Homes. NJMLS
- $3,500,0005 bd6 ba-- sqft27 Cameron Rd, Saddle River, NJ 07458For SaleMLS ID #26025144, Christina Gibbons, The Agency One Rock-Ridgewood. NJMLS
- $3,488,0006 bd8 ba-- sqft20 Burning Hollow Rd, Saddle River, NJ 07458For SaleMLS ID #26026076, Linda Takach, Terrie O'Connor Realtors-Saddle River. NJMLS
- $2,449,0006 bd5 ba-- sqft25 Ackerman Rd, Saddle River, NJ 07458For SaleMLS ID #23021885, Lauren Schachtel, Coldwell Banker, Ridgewood. NJMLS
