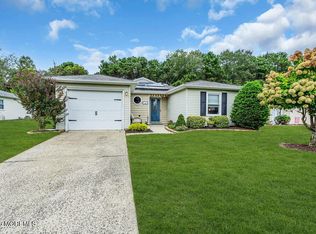
Welcome to this beautifully renovated 2-bedroom, 2-full-bath home in one of Bricktown's premier 55 and older Adult Communities privately situated with a wooded backdrop for added peace and privacy. All you have to do is just move in your furniture and start enjoying your home from Day 1! From the moment you enter, the thoughtfully designed interior makes an impression. The well-lit foyer features a custom built-in butcher block bench that adds both style and everyday functionality. The open-concept layout creates a seamless flow between the living, dining, and kitchen areas, with views throughout the home. The updated kitchen features crisp white cabinetry, stainless steel appliances, granite countertops, and a raised breakfast bar featuring 3 Bar Stools that provides additional dining space or the perfect serving area. Just off the dining area, a versatile bonus room offers flexibility as a home office, den, or additional living space. The spacious living room is enhanced by crown molding and a large bay window that fills the space with natural light. The primary bedroom offers excellent storage with two closets, including a walk-in, and features a completely renovated private bath suite. The renovated hallway bathroom adds another stylish touch with patterned tile. The generously sized second bedroom also includes a walk-in closet. Numerous updates provide comfort, efficiency, and peace of mind, including a brand-new roof, gas furnace, hot water heater, garage door, vinyl flooring, recessed lighting, and updated fixtures. The central A/C is approximately three years old, and the windows have also been updated. Solar panels add an energy-efficient advantage All new doors and trim work throughout the home with crown molding in the foyer ,living room and kitchen . Beautifully updated, thoughtfully designed, and surrounded by privacy, this home offers a wonderful combination of style, functionality, and modern comfort. Enjoy all the amenities Lions Head South has to offer including executive golf course and clubhouse. .Minutes to major shopping, dining and the Garden State Parkway entrances North and South. Please note: Some rooms and spaces have been virtually staged and grass has been enhanced for illustrative purposes only.
Pending
$549,900
14 Thames Place, Brick, NJ 08723
2beds
1,346sqft
Adult Community
Built in 1987
5,227 Square Feet Lot
$546,500 Zestimate®
$409/sqft
$220/mo HOA
What's special
Garage doorUpdated kitchenRecessed lightingCrisp white cabinetryWell-lit foyerStainless steel appliancesSurrounded by privacy
- 49 days
- 69
- 0
Likely to sell faster than
Zillow last checked:
Listing updated:
Listed by:
Pasquale Mennella 609-876-3076,
C21/ Lawrence Realty,
Matthew Mennella 609-636-3291,
C21/ Lawrence Realty
Source: MoreMLS,MLS#: 22627073
Facts & features
Interior
Bedrooms & bathrooms
- Bedrooms: 2
- Bathrooms: 2
- Full bathrooms: 2
Heating
- Natural Gas, Forced Air
Cooling
- Central Air
Features
- Recessed Lighting
- Flooring: Vinyl, Tile
- Attic: Attic,Pull Down Stairs
Interior area
- Total structure area: 1,346
- Total interior livable area: 1,346 sqft
Property
Parking
- Total spaces: 1
- Parking features: Driveway
- Attached garage spaces: 1
- Has uncovered spaces: Yes
Features
- Stories: 1
- Pool features: Community, In Ground, Association
Lot
- Size: 5,227 Square Feet
- Features: Back to Woods
- Topography: Level
Details
- Parcel number: 07003800200048
- Zoning description: Planned Residential, Residential, Single Family
Construction
Type & style
- Home type: SingleFamily
- Architectural style: Ranch
- Property subtype: Adult Community
Materials
- Brick
- Foundation: Slab
- Roof: Timberline
Condition
- New construction: No
- Year built: 1987
Utilities & green energy
- Sewer: Public Sewer
Community & HOA
Community
- Senior community: Yes
- Subdivision: Lions Head So
HOA
- Has HOA: Yes
- Services included: Trash, Common Area, Lawn Maintenance, Pool, Snow Removal
- HOA fee: $220 monthly
Location
- Region: Brick
Financial & listing details
- Price per square foot: $409/sqft
- Tax assessed value: $130,800
- Annual tax amount: $3,550
- Date on market: 8/28/2026
- Inclusions: Washer, Dishwasher, Dryer, Microwave, Stove, Refrigerator, Gas Cooking
- Exclusions: All furniture, area rugs and accessories belong to third party staging company.
Estimated market value
$546,500
$519,000 - $574,000
$2,792/mo
Price history
| Date | Event | Price |
|---|---|---|
| 9/8/2026 | Pending sale | $549,900$409/sqft |
Source:  MoreMLS #22627073 Report a problem MoreMLS #22627073 Report a problem | ||
| 8/28/2026 | Listed for sale | $549,900+65.4%$409/sqft |
Source: MoreMLS #22627073 Report a problem | ||
| 5/1/2026 | Sold | $332,500-4.7%$247/sqft |
Source: MoreMLS #22600731 Report a problem | ||
| 4/8/2026 | Pending sale | $349,000$259/sqft |
Source: MoreMLS #22600731 Report a problem | ||
| 2/24/2026 | Listed for sale | $349,000$259/sqft |
Source: MoreMLS #22600731 Report a problem | ||
| 1/28/2026 | Pending sale | $349,000$259/sqft |
Source: MoreMLS #22600731 Report a problem | ||
| 1/9/2026 | Listed for sale | $349,000+97.7%$259/sqft |
Source: MoreMLS #22600731 Report a problem | ||
| 6/22/2004 | Sold | $176,500$131/sqft |
Source: Public Record Report a problem | ||
Public tax history
| Year | Property taxes | Tax assessment |
|---|---|---|
| 2023 | $3,169 +2.2% | $130,800 |
| 2022 | $3,103 | $130,800 |
| 2021 | $3,103 +3% | $130,800 |
| 2020 | $3,014 +2.4% | $130,800 |
| 2019 | $2,943 +2.8% | $130,800 |
| 2018 | $2,863 +0.5% | $130,800 |
| 2017 | $2,849 +2.7% | $130,800 |
| 2016 | $2,774 +0.8% | $130,800 |
| 2015 | $2,752 +1.8% | $130,800 |
| 2014 | $2,704 +3.4% | $130,800 |
| 2013 | $2,616 -38.5% | $130,800 |
| 2010 | $4,257 | $130,800 +21.9% |
| 2004 | -- | $107,300 |
| 2003 | -- | $107,300 |
| 2002 | -- | $107,300 |
| 2001 | -- | $107,300 |
Find assessor info on the county website
Monthly payment
Est. payment
Payment breakdown
Explore the cost of this home by adjusting the details. Changes won't be saved.Climate risks
Neighborhood: Lake Riviera

Similar homes
- $545,0003 bd5 ba1.9k sqft101 Revival Road #1301, Brick, NJ 08723For Sale
 MLS ID #22628502, Jacqueline Leon, Coldwell Banker Realty. MoreMLS
 - $295,0002 bd2 ba1.2k sqft966B Argyll Circle, Lakewood, NJ 08701For Sale
 MLS ID #22632609, Erik Fatovic, Keller Williams Realty Ocean Living. MoreMLS
 - $399,9002 bd2 ba1.2k sqft2345 Mount Hood Lane, Toms River, NJ 08753For Sale
 MLS ID #22631362, Kathryn E Fedak, EXP Realty. MoreMLS
 - $549,0003 bd3 ba1.6k sqft20 Haines St E, Lanoka Harbor, NJ 08734For Sale

 MLS ID #NJOC2045878, Gary Mawson, Jersey Property Group Realty. Bright MLS
 - $439,0002 bd2 ba1.4k sqft363 Barbados Drive N, Toms River, NJ 08757For SaleMLS ID #22632834, Diane Notarfrancesco, Keller Williams Shore Properties. MoreMLS
- $550,0003 bd2 ba1.6k sqft469 River Terrace, Toms River, NJ 08755For SaleMLS ID #22627509, Marcel Diaz, Realty One Group Open Door. MoreMLS
- $475,0003 bd2 ba1.4k sqft7 Sunnydale Court, Bayville, NJ 08721For SaleMLS ID #22631329, Antonette Daddio, RE/MAX Realty 9. MoreMLS
- $519,5002 bd2 ba1.6k sqft3349 Deep River Lane, Toms River, NJ 08755For SaleMLS ID #22626063, Hannah Frost, Berkshire Hathaway HomeServices Fox & Roach - Toms River. MoreMLS
- $515,0003 bd1 ba1.4k sqft700 Commonwealth Boulevard, Toms River, NJ 08757For SaleMLS ID #22628309, Efrayim Lax, Keller Williams Realty Monmouth/Ocean. MoreMLS
- $535,0002 bd2 ba1.5k sqft20 Aylesford Lane, Manchester, NJ 08759For SaleMLS ID #22629509, Malisa J Bompartito, Coldwell Banker Realty. MoreMLS
- $675,0004 bd2 ba1.7k sqft445 Bella Vista Road, Brick, NJ 08724For SaleMLS ID #22631441, Caitlyn Mulligan, RE/MAX Revolution. MoreMLS
- $449,0002 bd2 ba1.5k sqft3170 Dillon Lane, Toms River, NJ 08755For SaleMLS ID #22631470, Gary Mawson, Jersey Property Group Realty. MoreMLS
- $540,0003 bd1 ba1.4k sqft1012 Bismarck Street, Toms River, NJ 08757For SaleMLS ID #22606782, Maria A Ruiz, Roman Balandin Realty LLC. MoreMLS
- $589,0004 bd3 ba1.9k sqft935 Gloucester Drive, Toms River, NJ 08753For SaleMLS ID #22624318, Anthony Rodriguez, RE/MAX Revolution. MoreMLS
- $395,9992 bd2 ba1k sqft34 Tortola Street, Toms River, NJ 08757For SaleMLS ID #22632686, Sonja Wojcik, Keller Williams Realty Central Monmouth. MoreMLS
- $489,0003 bd2 ba1.4k sqft18 Anchorage Boulevard, Bayville, NJ 08721For SaleMLS ID #22631916, Gabriel Stimler, eRealty Advisors, Inc.. MoreMLS
- $720,0003 bd2 ba1.4k sqft93 Forest Road, Brick, NJ 08724For SaleMLS ID #22626160, Elizabeth Hull, RE/MAX Revolution. MoreMLS
- $399,0002 bd2 ba1.3k sqft12 Kendal Drive, Toms River, NJ 08757For SaleMLS ID #22632347, Gina Diduch, C21 Thomson & Co.. MoreMLS
- $625,0003 bd2 ba1.4k sqft3245 Windsor Ave, Toms River, NJ 08753For SaleMLS ID #NJOC2045590, Camille Simms, RE/MAX at Barnegat Bay - Toms River. Bright MLS
- $474,9002 bd2 ba1.4k sqft27 Cromwell Court, Manchester, NJ 08759For SaleMLS ID #22623499, Ezriel Shulman, Keypoint Realty LLC. MoreMLS
