Discover comfort and convenience in this 4 bedroom 2 bathroom brick ranch home. Home is perfectly situated on a generous oversized lot, in quiet location. The single story home offers an ideal layout for families, retirees, investors or anyone seeking spacious, low maintenance living. Step inside to find a warm and welcoming interior with a bright, open family area that has a beautiful fireplace. The kitchen features ample cabinetry and countertop space, flowing seamlessly into the dining and family room areas. Outside, enjoy the expansive yard that has endless potential; ideal for gardening, outdoor entertainment, or future additions. Home is currently tenant occupied and will be shown during due diligence period.
Active
$119,900
14 Upatoi Dr, Columbus, GA 31903
4beds
--sqft
Single Family Residence
Built in 1955
0.63 Acres Lot
$-- Zestimate®
$--/sqft
$-- HOA
What's special
Beautiful fireplaceQuiet locationSingle story homeBright open family areaWarm and welcoming interiorIdeal for gardeningExpansive yard
- 57 days
- 187
- 8
Zillow last checked:
Listing updated:
Listed by:
Ken Lucas 404-989-2761,
Ken Lucas Realty
Source: GAMLS,MLS#: 10822250
Facts & features
Interior
Bedrooms & bathrooms
- Bedrooms: 4
- Bathrooms: 2
- Full bathrooms: 2
- Main level bathrooms: 2
- Main level bedrooms: 4
Rooms
- Room types: Laundry, Other
Kitchen
- Features: Country Kitchen, Solid Surface Counters
Heating
- Central
Cooling
- Ceiling Fan(s), Central Air
Appliances
- Included: Refrigerator
- Laundry: Other
Features
- High Ceilings, Master On Main Level
- Flooring: Carpet
- Basement: None
- Number of fireplaces: 1
- Fireplace features: Family Room
- Common walls with other units/homes: No Common Walls
Interior area
- Total structure area: 0
- Finished area above ground: 0
- Finished area below ground: 0
Property
Parking
- Total spaces: 2
- Parking features: Parking Pad
- Has uncovered spaces: Yes
Features
- Levels: One
- Stories: 1
- Exterior features: Other
- Fencing: Back Yard
- Body of water: None
Lot
- Size: 0.63 Acres
- Features: Level
Details
- Parcel number: 091 009 009
- Special conditions: As Is,Investor Owned
Construction
Type & style
- Home type: SingleFamily
- Architectural style: Ranch
- Property subtype: Single Family Residence
Materials
- Brick
- Foundation: Slab
- Roof: Wood
Condition
- Resale
- New construction: No
- Year built: 1955
Utilities & green energy
- Sewer: Public Sewer
- Water: Public
- Utilities for property: Cable Available, Electricity Available, Natural Gas Available, Phone Available, Sewer Available, Water Available
Community & HOA
Community
- Features: None
- Subdivision: Benning Hills
HOA
- Has HOA: No
- Services included: None
Location
- Region: Columbus
Financial & listing details
- Annual tax amount: $1,878
- Date on market: 8/4/2026
- Cumulative days on market: 57 days
- Listing agreement: Exclusive Right To Sell
- Electric utility on property: Yes
Estimated market value
Not available
Estimated sales range
Not available
$1,411/mo
Price history
| Date | Event | Price |
|---|---|---|
| 8/4/2026 | Listed for sale | $119,900-4% |
Source:  FMLS GA #7815491 Report a problem FMLS GA #7815491 Report a problem | ||
| 8/1/2026 | Listing removed | $124,900 |
Source:  GAMLS #10753236 Report a problem GAMLS #10753236 Report a problem | ||
| 4/25/2026 | Listed for sale | $124,900 |
Source: FMLS GA #7759566 Report a problem | ||
| 2/1/2026 | Listing removed | $124,900 |
Source: GAMLS #10639717 Report a problem | ||
| 11/19/2025 | Price change | $124,900-3.8% |
Source: FMLS GA #7671871 Report a problem | ||
| 10/26/2025 | Listed for sale | $129,900-0.8% |
Source: FMLS GA #7671871 Report a problem | ||
| 10/9/2025 | Listing removed | $130,900 |
Source: FMLS GA #7629876 Report a problem | ||
| 9/2/2025 | Price change | $130,900-9.7% |
Source: FMLS GA #7629876 Report a problem | ||
| 8/8/2025 | Price change | $144,900+81.1% |
Source: FMLS GA #7629876 Report a problem | ||
| 8/5/2022 | Pending sale | $80,000 |
Source:  CBORGA #193920 Report a problem CBORGA #193920 Report a problem | ||
| 7/29/2022 | Listed for sale | $80,000 |
Source: CBORGA #193920 Report a problem | ||
| 7/12/2022 | Pending sale | $80,000 |
Source: CBORGA #193920 Report a problem | ||
| 7/9/2022 | Listed for sale | $80,000 |
Source: CBORGA #193920 Report a problem | ||
Public tax history
Tax history is unavailable.
Monthly payment
Est. payment
Payment breakdown
Explore the cost of this home by adjusting the details. Changes won't be saved.Climate risks
Neighborhood: 31903
Nearby schools
Schools provided by the listing agent
- Elementary: Dorothy Height
- Middle: Eddy
- High: Spencer
Source: GAMLS. This data may not be complete. We recommend contacting the local school district to confirm school assignments for this home.

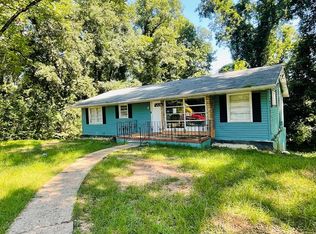
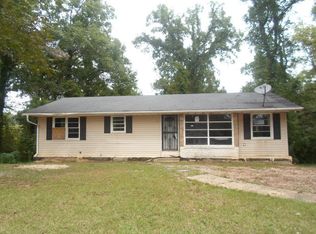
Similar homes
- $120,0004 bd2 ba1.7k sqft2120 Milano Dr, Columbus, GA 31903Active
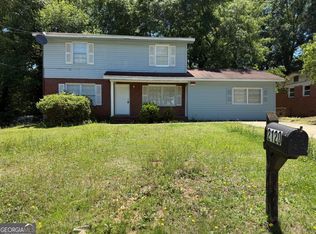
 MLS ID #10765003, Jayline Bran, eXp Realty. GAMLS
 - $--3 bd2 ba1.2k sqft2904 Blan St, Columbus, GA 31903Auction
 ServiceLink Auction
 - $134,9004 bd2 ba1.5k sqft6 Estes Dr, Columbus, GA 31903For Sale
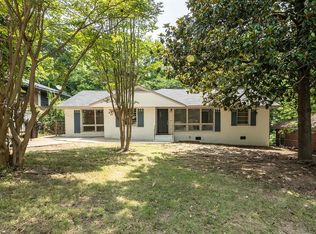
 MLS ID #232471, Jared Huckabee, Blue Sky Realty. CBORGA
 - $125,0004 bd2 ba1.7k sqft4115 Willis St, Columbus, GA 31903For Sale
 MLS ID #233512, Nicole Jones-harper, 1st Class Real Estate Excellence. CBORGA
 - $110,0003 bd1 ba-- sqft2346 Fort Benning Rd, Columbus, GA 31903ActiveMLS ID #10846238, Holly Hamman, KDH Realty, LLC. GAMLS
- $110,0002 bd1 ba1.1k sqft4 Lambert Dr, Columbus, GA 31903ActiveMLS ID #10758027, Lisa Vaughn, HomeSmart. GAMLS
- $115,0003 bd1 ba1k sqft2505 Lumpkin Ct, Columbus, GA 31903For SaleMLS ID #232819, Larry Mitchell, Coldwell Banker / Kennon, Parker, Duncan & Davis. CBORGA
- $145,0004 bd2 ba1.4k sqft5414 Spencer Ln, Columbus, GA 31907ActiveMLS ID #10841424, Ingrid Gamboa, Plains Realty Partners. GAMLS
- $112,9003 bd2 ba-- sqft3019 Melrose Dr, Columbus, GA 31906ActiveMLS ID #10851084, Verna Jordan, Normand Real Estate. GAMLS
- $150,0004 bd2 ba3.8k sqft1204 Club House Columbus Grn, Columbus, GA 31903ActiveMLS ID #10653535, Idly Etienne, Epique Realty. GAMLS
- $139,9003 bd2 ba1.7k sqft2854 Luckie St, Columbus, GA 31903For Sale
 MLS ID #E104384, Karen Bergara, Keller Williams Realty Auburn. East Alabama BOR
 - $150,0004 bd2 ba1.9k sqft1204 Club House Rd, Columbus, GA 31903For Sale
 MLS ID #7689130, Idly Etienne, Epique Realty. FMLS GA
 - $99,0003 bd1 ba1k sqft4210 Swann St, Columbus, GA 31903For SaleMLS ID #232881, Morgan Scarbrough, Coldwell Banker / Kennon, Parker, Duncan & Davis. CBORGA
- $120,0004 bd2 ba2.4k sqft1210 9th St, Columbus, GA 31906For SaleMLS ID #233978, Christopher Gordon, Bickerstaff Parham, LLC. CBORGA
- $85,0004 bd2 ba1.5k sqft2905 Lee St, Columbus, GA 31903For SaleMLS ID #233564, Heather Rosales, Berkshire Hathaway HS First Magnolia Realty. CBORGA
- $88,0003 bd1 ba1k sqft3010 Grenada Dr, Columbus, GA 31903For SaleMLS ID #234047, Hayley Hays, Champions Realty. CBORGA
