Skip main navigation
Off market
  • Price Unknown

    14 Waldie Cres, Brantford, ON N3T 0B7

    4beds
    2,796sqft
    Single Family Residence
    Built in 2008
    -- sqft lot
    $-- Zestimate®
    C$--/sqft
    C$2,660 Estimated rent

    Home value

    Not available

    Estimated sales range

    Not available

    Not available

    Loading
    Loading...

    Owner options

    List your home for rent

    C$2,660/mo

    Rent Zestimate®

    Find your next renter with Zillow Rental Manager. Plus, with online applications, you can quickly screen prospective tenants – for free.

    Learn more

    C$2,660/mo

    Rent Zestimate®

    Refinance and save

    Refinancing to a lower rate could help reduce your monthly payments and save thousands over the life of the loan.

    See today's rates

    Explore your selling options

    Work with a Zillow partner agent

    Leverage their expertise and Zillow's premium Showcase listings to get your home seen by more buyers.

    Get started

    List with your own agent

    Get your home in front of millions of buyers by listing it on Zillow.

    Learn how to do it

    Sell it yourself

    Take full control of how buyers see your home on Zillow by listing For Sale by Owner (FSBO).

    List your home

    What's special

    Spacious livingImpressive high ceilingsOpen - concept layoutSeparate dining roomLuxurious primary bedroomNew garage doorsModern kitchen

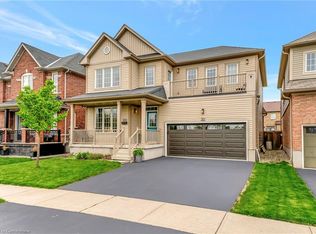
    Welcome to this exquisite 2-storey home nestled in the heart of family-friendly West Brant. Boasting 4 bedrooms and 3 bathrooms, this home offers spacious living for families of all sizes. As you step inside, you're greeted by the inviting main floor featuring impressive high ceilings and an open-concept layout connecting the living room and kitchen areas. The separate dining room offers an ideal space for hosting gatherings. The main floor laundry and a butler's pantry add functionality to everyday living. A 2-piece bathroom completes the main level. Upstairs you'll discover 4 generously sized bedrooms, including a luxurious primary bedroom featuring a large walk-in closet and a spa-like 5-piece ensuite bath. This home boasts numerous upgrades, including new garage doors in 2018, new front door and windows in 2022 with lifetime transferable warranty, and insulated garage ceiling in 2022, ensuring both style and energy efficiency. The modern kitchen is a chef's delight, equipped with all-new appliances installed in 2022, including a gas stove, complemented by a convenient kitchen island. Additional features include a water softener installed in 2021 and a reverse osmosis system, providing pure, clean drinking water for the family. Step outside to your private oasis, where you'll find an inviting inground ozone pool surrounded by beautiful stamped concrete and concrete coping, perfect for enjoying sunny days and entertaining guests. The pool is equipped with a new gas heater installed in 2021 and a pool pump in 2022. Located in a highly sought-after area, this home offers proximity to walking trails, parks, shopping centers, schools, and a new community center and library. Don't miss out on the opportunity to make this spectacular property your new home. Schedule your showing today and experience the epitome of comfortable family living in West Brant!

    This property is off market, which means it's not currently listed for sale or rent on Zillow. This may be different from what's available on other websites or public sources.

    Zillow last checked:

    Source: Century 21 Canada,MLS®#: 40555134MLS Logo

    Facts & features

    Interior

    Bedrooms & bathrooms
    • Bedrooms: 4
    • Bathrooms: 3
    • Full bathrooms: 2
    • 1/2 bathrooms: 1
    Heating
    • Has Heating (Unspecified Type)
    Cooling
    • Has cooling: Yes
    Features
    • Basement: yes
    • Has fireplace: Yes
    Interior area
    • Total structure area: 2,796
    • Total interior livable area: 2,796 sqft

    Property

    Parking
    • Parking features: ATTACHED GARAGE
    • Has attached garage: Yes
    Details
    • Parcel number: 326121536

    Construction

    Type & style
    • Home type: SingleFamily
    • Property subtype: Single Family Residence
    Condition
    • Year built: 2008

    Community & HOA

    Location
    • Region: Brantford

    Financial & listing details

    • Date on market: 3/21/2024
    • Lease term: Contact For Details

    Price history

    Price history is unavailable.

    Public tax history

    Tax history is unavailable.

    Neighborhood: Shellard Lane

    Nearby schools

    GreatSchools rating

    No schools nearby

    We couldn't find any schools near this home.