Welcome to Ridgewood Heights! This well-maintained, move-in-ready condex offers the perfect blend of comfort, convenience, and low-maintenance living in a highly desirable community. Step inside to a bright, inviting layout filled with natural light. The spacious living area flows seamlessly into the dining space and kitchen, creating an ideal setup for both everyday living and entertaining. The kitchen features ample cabinet storage and easy access to a charming 3-season porch, perfect for relaxing or enjoying morning coffee. Upstairs, generously sized bedrooms provide flexibility and comfort, while the bathrooms are clean, functional, and well-maintained. This home offers true peace of mind with recent updates, including siding and windows (2022), conversion to propane with a Rinnai system (2024), and a new front porch (2024). The efficient propane heating system and tankless hot water add to the home’s modern appeal and energy efficiency. Enjoy the ease of condo living with landscaping, snow removal, and more handled for you, along with a low monthly HOA of approximately $200 in a pet-friendly community. Conveniently located close to major routes and locally owned shopping and dining. Don’t miss your chance to own in Ridgewood Heights, schedule your showing today!
Closed
Listed by: Realty One Group Next Level • Mathew Ritchey
Bought with: RE/MAX Innovative Properties
$267,000
14 West Ridge Drive #A, Peterborough, NH 03458
2beds
980sqft
Condominium
Built in 1989
-- sqft lot
$267,100 Zestimate®
$272/sqft
$2,163 Estimated rent
Home value
$267,100
$248,000 - $286,000
$2,163/mo
Zestimate® history
Owner options
List your home for rent
$2,163/mo
Rent Zestimate®
Find your next renter with Zillow Rental Manager. Plus, with online applications, you can quickly screen prospective tenants – for free.
$2,163/mo
Rent Zestimate®
Refinance and save
$1,465/mo
Est. payment
Refinancing to a lower rate could help reduce your monthly payments and save thousands over the life of the loan.
$1,465/mo
Est. payment
Explore your selling options
Work with a Zillow partner agent
Leverage their expertise and Zillow's premium Showcase listings to get your home seen by more buyers.
Get startedList with your own agent
Get your home in front of millions of buyers by listing it on Zillow.
Learn how to do itSell it yourself
Take full control of how buyers see your home on Zillow by listing For Sale by Owner (FSBO).
List your homeWhat's special
Generously sized bedrooms
Zillow last checked:
Listing updated:
Listed by:
Mathew Ritchey,
Realty One Group Next Level 888-888-7653
Bought with:
Roberta Fox
RE/MAX Innovative Properties
Source: PrimeMLS,MLS#: 5086256
Facts & features
Interior
Bedrooms & bathrooms
- Bedrooms: 2
- Bathrooms: 2
- Full bathrooms: 1
- 1/2 bathrooms: 1
Heating
- Natural Gas, Baseboard
Cooling
- None
Appliances
- Included: Microwave, Electric Range, Refrigerator, Gas Water Heater
- Laundry: Laundry Hook-ups
Features
- Kitchen/Dining
- Flooring: Carpet, Vinyl Plank
- Basement: Crawl Space
Interior area
- Total structure area: 980
- Total interior livable area: 980 sqft
- Finished area above ground: 980
- Finished area below ground: 0
Property
Parking
- Parking features: Paved, Driveway
- Has uncovered spaces: Yes
Features
- Levels: Two
- Stories: 2
- Fencing: Partial
Lot
- Features: Condo Development, Country Setting, Landscaped, Near Hospital, Near School(s)
Details
- Zoning description: Residential
Construction
Type & style
- Home type: Condo
- Property subtype: Condominium
Materials
- Wood Frame, Vinyl Siding
- Foundation: Concrete
- Roof: Asphalt Shingle
Condition
- New construction: No
- Year built: 1989
Utilities & green energy
- Electric: 100 Amp Service, Circuit Breakers
- Sewer: Shared
- Utilities for property: Propane, Gas On-Site
Community & HOA
HOA
- Amenities included: Landscaping, Snow Removal
- Services included: Maintenance Grounds, Other, Plowing, Sewer
- Additional fee info: Fee: $200
Location
- Region: Peterborough
Financial & listing details
- Price per square foot: $272/sqft
- Annual tax amount: $5,656
- Date on market: 4/30/2026
- Road surface type: Paved
Price history
| Date | Event | Price |
|---|---|---|
| 7/16/2026 | Sold | $267,000-1.1%$272/sqft |
Source:  PrimeMLS #5086256 Report a problem PrimeMLS #5086256 Report a problem | ||
| 4/30/2026 | Listed for sale | $269,900$275/sqft |
Source: PrimeMLS #5086256 Report a problem | ||
Public tax history
Tax history is unavailable.
Neighborhood: 03458
Nearby homes
- $280,0002 bd2 ba1k sqft13 Westridge Dr, Peterborough, NH 03458Sold
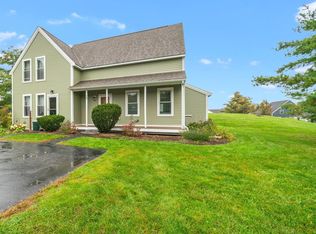
- $305,0003 bd2 ba1.4k sqft15 Westridge Dr, Peterborough, NH 03458Sold

- $246,900-- bd-- ba-- sqft9 Westridge Dr, Peterborough, NH 03458Off Market
- $246,900-- bd-- ba-- sqft7 Westridge Dr, Peterborough, NH 03458Off Market
- $280,0002 bd2 ba1k sqft13 Westridge Dr #13, Peterborough, NH 03458Sold
- $246,900-- bd-- ba-- sqft4 Westridge Dr, Peterborough, NH 03458Off Market
- $246,900-- bd-- ba-- sqft27 Westridge Dr, Peterborough, NH 03458Off Market
- $246,900-- bd-- ba-- sqft28 Westridge Dr, Peterborough, NH 03458Off Market
Nearby schools
GreatSchools rating
- 6/10South Meadow SchoolGrades: 5-8Distance: 1.7 mi
- 8/10Conval Regional High SchoolGrades: 9-12Distance: 1.5 mi
- 6/10Peterborough Elementary SchoolGrades: PK-4Distance: 3.5 mi
Schools provided by the listing agent
- Elementary: Peterborough Elem School
- Middle: South Meadow School
- High: Contoocook Valley Regional Hig
- District: Contoocook Valley SD SAU #1
Source: PrimeMLS. This data may not be complete. We recommend contacting the local school district to confirm school assignments for this home.


Get pre-qualified for a loan
At Zillow Home Loans, we can pre-qualify you in as little as 5 minutes with no impact to your credit score.An equal housing lender. NMLS #10287.
- New Hampshire
- Hillsborough County
- Peterborough
- 03458
- 14 West Ridge Drive Unit A
Nearby cities
Nearby zip codes
Other Peterborough Topics
