Ridgewood Heights welcomes you. Pet friendly development is close to Monadnock Regional Hospital, Conval High School and the Rail Trails in Peterborough that takes you to downtown Peterborough. The front farmers porch welcomes you and easy to access from the two paved parking spaces. The living room has wooden floors, great windows for natural light, pellet stove for warmth and lightly painted walls and trim. The kitchen has great storage and counter space and open to the dining area. The kitchen has a built in desk area, several lighting choices and access to the back deck and yard with views of North Pack Monadnock and open common area. The second floor has a full bath, laundry area and two bedrooms. The basement has concrete floor and 4 foot walls providing additional storage if needed. The development is not FHA approved.
Closed
Listed by: Greenwald Realty Group • Sandy Cormier
Bought with: EXP Realty
$280,000
13 Westridge Drive #13, Peterborough, NH 03458
2beds
1,022sqft
Condominium, Townhouse
Built in 1989
-- sqft lot
$281,700 Zestimate®
$274/sqft
$2,228 Estimated rent
Home value
$281,700
$259,000 - $304,000
$2,228/mo
Zestimate® history
Owner options
List your home for rent
$2,228/mo
Rent Zestimate®
Find your next renter with Zillow Rental Manager. Plus, with online applications, you can quickly screen prospective tenants – for free.
$2,228/mo
Rent Zestimate®
Refinance and save
$1,536/mo
Est. payment
Refinancing to a lower rate could help reduce your monthly payments and save thousands over the life of the loan.
$1,536/mo
Est. payment
Explore your selling options
Work with a Zillow partner agent
Leverage their expertise and Zillow's premium Showcase listings to get your home seen by more buyers.
Get startedList with your own agent
Get your home in front of millions of buyers by listing it on Zillow.
Learn how to do itSell it yourself
Take full control of how buyers see your home on Zillow by listing For Sale by Owner (FSBO).
List your homeWhat's special
Open common areaWooden floorsBuilt in desk areaLaundry areaPellet stove for warmth
Zillow last checked:
Listing updated:
Listed by:
Sandy Cormier,
Greenwald Realty Group 603-357-3035
Bought with:
Dillon Badger
EXP Realty
Source: PrimeMLS,MLS#: 5067611
Facts & features
Interior
Bedrooms & bathrooms
- Bedrooms: 2
- Bathrooms: 2
- Full bathrooms: 1
- 1/2 bathrooms: 1
Heating
- Oil, Pellet Stove, Baseboard
Cooling
- Other
Appliances
- Included: Dishwasher, Dryer, Electric Range, Refrigerator, Washer, Water Heater off Boiler
- Laundry: 2nd Floor Laundry
Features
- Dining Area, Indoor Storage
- Flooring: Tile, Wood, Vinyl Plank
- Windows: Blinds
- Basement: Bulkhead,Concrete,Concrete Floor,Crawl Space,Unfinished,Walk-Up Access
Interior area
- Total structure area: 1,533
- Total interior livable area: 1,022 sqft
- Finished area above ground: 1,022
- Finished area below ground: 0
Property
Parking
- Parking features: Paved
Features
- Levels: Two
- Stories: 2
- Patio & porch: Covered Porch
- Exterior features: Deck, Garden
- Has view: Yes
- View description: Mountain(s)
Lot
- Features: Condo Development, Country Setting, Landscaped, Sloped
Details
- Zoning description: residential
- Other equipment: Standby Generator
Construction
Type & style
- Home type: Townhouse
- Property subtype: Condominium, Townhouse
Materials
- Vinyl Siding
- Foundation: Concrete, Poured Concrete
- Roof: Asphalt Shingle
Condition
- New construction: No
- Year built: 1989
Utilities & green energy
- Electric: 200+ Amp Service, Circuit Breakers
- Sewer: Community
- Utilities for property: Other, Fiber Optic Internt Avail
Community & HOA
HOA
- Amenities included: Common Acreage
- Services included: Maintenance Grounds, Plowing, Sewer
- Additional fee info: Fee: $200
Location
- Region: Peterborough
Financial & listing details
- Price per square foot: $274/sqft
- Annual tax amount: $5,271
- Date on market: 10/29/2025
- Road surface type: Paved
Price history
| Date | Event | Price |
|---|---|---|
| 2/2/2026 | Sold | $280,000-1.8%$274/sqft |
Source:  PrimeMLS #5067611 Report a problem PrimeMLS #5067611 Report a problem | ||
| 12/4/2025 | Listed for sale | $285,000$279/sqft |
Source: PrimeMLS #5067611 Report a problem | ||
| 11/28/2025 | Contingent | $285,000$279/sqft |
Source: PrimeMLS #5067611 Report a problem | ||
| 10/29/2025 | Listed for sale | $285,000$279/sqft |
Source: PrimeMLS #5067611 Report a problem | ||
Public tax history
Tax history is unavailable.
Neighborhood: 03458
Nearby homes
- $246,900-- bd-- ba-- sqft9 Westridge Dr, Peterborough, NH 03458Off Market
- $246,900-- bd-- ba-- sqft7 Westridge Dr, Peterborough, NH 03458Off Market
- $280,0002 bd2 ba1k sqft13 Westridge Dr, Peterborough, NH 03458Sold
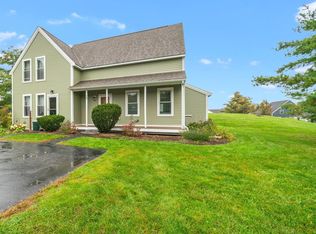
- $246,900-- bd-- ba-- sqft22 Westridge Dr, Peterborough, NH 03458Off Market
- $267,0002 bd2 ba980 sqft14 Westridge Dr UNIT A, Peterborough, NH 03458Sold
- $280,0002 bd2 ba1.2k sqft24 Westridge Dr, Peterborough, NH 03458Sold
- $305,0003 bd2 ba1.4k sqft15 Westridge Dr, Peterborough, NH 03458Sold
- $325,0003 bd2 ba1.3k sqft22 Westridge Dr, Peterborough, NH 03458Sold
Nearby schools
GreatSchools rating
- 6/10South Meadow SchoolGrades: 5-8Distance: 1.7 mi
- 8/10Conval Regional High SchoolGrades: 9-12Distance: 1.5 mi
- 6/10Peterborough Elementary SchoolGrades: PK-4Distance: 3.5 mi
Schools provided by the listing agent
- Elementary: Peterborough Elem School
- Middle: South Meadow School
- High: Contoocook Valley Regional Hig
- District: Contoocook Valley SD SAU #1
Source: PrimeMLS. This data may not be complete. We recommend contacting the local school district to confirm school assignments for this home.


Get pre-qualified for a loan
At Zillow Home Loans, we can pre-qualify you in as little as 5 minutes with no impact to your credit score.An equal housing lender. NMLS #10287.
- New Hampshire
- Hillsborough County
- Peterborough
- 03458
- 13 Westridge Drive Unit 13
Nearby cities
Nearby zip codes
Other Peterborough Topics
