Spacious townhouse built in 1989 with many updates. Open concept living with all hardwood floors throughout and tiled bathroom floors. This beautifully maintained home has generous closet and storage space! Enter from the covered porch on the main floor into the light filled open living room. At the other end is a casual dining area with three bay windows featuring a woodland view and a light-filled galley kitchen. Next to the dining area is the entrance to the spacious outdoor deck. The stylish updated half bath is located in the hallway that leads to the one car garage and to the lower level. Upstairs the spacious primary bedroom has a walk-in closet. The second bedroom has two closets and three bay windows filling the room with light and beautiful forest view. The third bedroom/office with a closet features a skylight! All three upstairs rooms are a few steps away from an updated tiled full bath featuring a step-in tiled shower. The laundry area is located in the lower level with direct access to the outdoors. The condex includes a one car garage plus two parking spaces in the driveway. Enjoy walking and cycling on nearby trails. Casual and fine dining are available in Peterborough and throughout the region. Climb Mt. Monadnock or swim at the town beach. Visit the Harris Nature Center in nearby Hancock. Many lakes for kayaking and hiking, biking trails. Enjoy live theater at Firelight Studio and Peterborough Players. Peterborough is served by a community hospital.
Closed
Listed by: BHG Masiello Peterborough • Cathy Cambal-Hayward
Bought with: Duston Leddy Real Estate
$325,000
22 Westridge Drive, Peterborough, NH 03458
3beds
1,354sqft
Condominium
Built in 1989
-- sqft lot
$354,800 Zestimate®
$240/sqft
$2,680 Estimated rent
Home value
$354,800
$337,000 - $373,000
$2,680/mo
Zestimate® history
Owner options
List your home for rent
$2,680/mo
Rent Zestimate®
Find your next renter with Zillow Rental Manager. Plus, with online applications, you can quickly screen prospective tenants – for free.
$2,680/mo
Rent Zestimate®
Refinance and save
$1,783/mo
Est. payment
Refinancing to a lower rate could help reduce your monthly payments and save thousands over the life of the loan.
$1,783/mo
Est. payment
Explore your selling options
Work with a Zillow partner agent
Leverage their expertise and Zillow's premium Showcase listings to get your home seen by more buyers.
Get startedList with your own agent
Get your home in front of millions of buyers by listing it on Zillow.
Learn how to do itSell it yourself
Take full control of how buyers see your home on Zillow by listing For Sale by Owner (FSBO).
List your homeWhat's special
Zillow last checked:
Listing updated:
Listed by:
Cathy Cambal-Hayward,
BHG Masiello Peterborough 603-924-8373
Bought with:
Colin Murdough
Duston Leddy Real Estate
Source: PrimeMLS,MLS#: 5002785
Facts & features
Interior
Bedrooms & bathrooms
- Bedrooms: 3
- Bathrooms: 2
- Full bathrooms: 1
- 1/2 bathrooms: 1
Heating
- Oil, Baseboard, Hot Water
Cooling
- None
Appliances
- Included: ENERGY STAR Qualified Dryer, Microwave, Gas Range, Refrigerator, ENERGY STAR Qualified Washer
Features
- Flooring: Ceramic Tile, Hardwood
- Basement: Concrete Floor,Daylight,Full,Interior Stairs,Walkout,Interior Access,Exterior Entry,Walk-Out Access
Interior area
- Total structure area: 1,914
- Total interior livable area: 1,354 sqft
- Finished area above ground: 1,354
- Finished area below ground: 0
Property
Parking
- Total spaces: 1
- Parking features: Paved, Assigned
- Garage spaces: 1
Features
- Levels: Two
- Stories: 2
- Exterior features: Deck
Lot
- Features: Condo Development, Country Setting
Details
- Parcel number: PTBRMR011B037L107
- Zoning description: R
Construction
Type & style
- Home type: Condo
- Architectural style: Contemporary
- Property subtype: Condominium
Materials
- Wood Frame, Wood Siding
- Foundation: Concrete
- Roof: Asphalt Shingle
Condition
- New construction: No
- Year built: 1989
Utilities & green energy
- Electric: 100 Amp Service
- Sewer: Private Sewer
- Utilities for property: Underground Utilities
Community & HOA
HOA
- Additional fee info: Fee: $200
Location
- Region: Peterborough
Financial & listing details
- Price per square foot: $240/sqft
- Tax assessed value: $177,300
- Annual tax amount: $4,998
- Date on market: 6/28/2024
Price history
| Date | Event | Price |
|---|---|---|
| 7/26/2024 | Sold | $325,000+3.2%$240/sqft |
Source:  PrimeMLS #5002785 Report a problem PrimeMLS #5002785 Report a problem | ||
| 7/3/2024 | Contingent | $315,000$233/sqft |
Source: PrimeMLS #5002785 Report a problem | ||
| 6/28/2024 | Listed for sale | $315,000+61.5%$233/sqft |
Source: PrimeMLS #5002785 Report a problem | ||
| 2/4/2021 | Listing removed | -- |
Source: Zillow Rental Manager Report a problem | ||
| 1/18/2021 | Listed for rent | $2,000$1/sqft |
Source: Zillow Rental Manager Report a problem | ||
| 11/22/2019 | Sold | $195,000+137.8%$144/sqft |
Source: Public Record Report a problem | ||
| 6/3/1999 | Sold | $82,000$61/sqft |
Source: Public Record Report a problem | ||
Public tax history
| Year | Property taxes | Tax assessment |
|---|---|---|
| 2024 | $5,762 +15.3% | $177,300 |
| 2023 | $4,998 +9% | $177,300 |
| 2022 | $4,585 +0.4% | $177,300 |
| 2021 | $4,567 +4.9% | $177,300 +25.7% |
| 2020 | $4,352 +3.7% | $141,100 |
| 2019 | $4,198 -1.1% | $141,100 |
| 2018 | $4,246 -2.3% | $141,100 +2.2% |
| 2017 | $4,345 +10.8% | $138,100 +8.6% |
| 2016 | $3,923 +3.8% | $127,200 |
| 2015 | $3,779 -11.6% | $127,200 -9.1% |
| 2014 | $4,275 | $139,900 |
Find assessor info on the county website
Neighborhood: 03458
Nearby homes
- $310,700-- bd-- ba-- sqft22 Westridge Dr, Peterborough, NH 03458Off Market
- $280,0002 bd2 ba1.2k sqft24 Westridge Dr, Peterborough, NH 03458Sold

- $390,0004 bd2 ba1.2k sqft23 Westridge Dr, Peterborough, NH 03458Sold
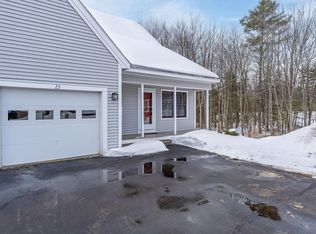
- $362,0003 bd2 ba1.4k sqft21 Westridge Dr, Peterborough, NH 03458Sold
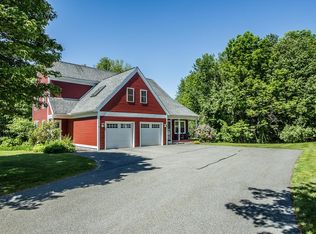
- $310,700-- bd-- ba-- sqft27 Westridge Dr, Peterborough, NH 03458Off Market
- $320,0002 bd2 ba1.2k sqft18 Westridge Dr, Peterborough, NH 03458Sold
- $310,700-- bd-- ba-- sqft28 Westridge Dr, Peterborough, NH 03458Off Market
- $310,700-- bd-- ba-- sqft30 Westridge Dr, Peterborough, NH 03458Off Market
Nearby schools
GreatSchools rating
- 6/10South Meadow SchoolGrades: 5-8Distance: 1.7 mi
- 8/10Conval Regional High SchoolGrades: 9-12Distance: 1.5 mi
- 6/10Peterborough Elementary SchoolGrades: PK-4Distance: 3.5 mi
Schools provided by the listing agent
- Elementary: Peterborough Elem School
- Middle: South Meadow School
- High: Contoocook Valley Regional Hig
- District: Contoocook Valley SD SAU #1
Source: PrimeMLS. This data may not be complete. We recommend contacting the local school district to confirm school assignments for this home.


Get pre-qualified for a loan
At Zillow Home Loans, we can pre-qualify you in as little as 5 minutes with no impact to your credit score.An equal housing lender. NMLS #10287.
- New Hampshire
- Hillsborough County
- Peterborough
- 03458
- 22 Westridge Drive
Nearby cities
Nearby zip codes
Other Peterborough Topics
