Welcome to 23 West Ridge Drive, a warm and inviting 4-bedroom, 2-bath home offering 1,292 square feet of comfortable living space in the desirable West Ridge community in Peterborough. Thoughtfully updated and well maintained, this home offers a great balance of function, flexibility, and privacy. The recently updated kitchen features modern finishes and a practical layout that works well for both everyday living and entertaining. Mini splits provide efficient heating and cooling, helping keep the home comfortable throughout the seasons. The layout is especially appealing, with a downstairs primary bedroom that allows for easy first-floor living, along with three generously sized bedrooms upstairs that offer plenty of room for family, guests, or additional workspace. The living areas feel bright and welcoming, with natural light filling the home throughout the day. Just off the dining room, a private porch provides a quiet outdoor space to relax, whether you're enjoying your morning coffee or unwinding in the evening. This unit is set in one of the more private spots within West Ridge, facing the forest rather than neighboring units, creating a peaceful and secluded setting. Additional features include a one-car garage and a full walkout basement, offering excellent storage and potential for future use. Located just minutes from downtown Peterborough, you’ll have easy access to local shops, restaurants, and everything that makes the Monadnock Region such a special place to live. This is a comfortable, move-in ready home in a quiet setting with a nice combination of updates, privacy, and flexibility. Showings start at the open house Friday April 10 from 4pm to 6pm and Saturday from 1pm to 3pm
Closed
Listed by: EXP Realty • Jim Weidner
Bought with: EXP Realty
$390,000
23 West Ridge Drive, Peterborough, NH 03458
4beds
1,292sqft
Condominium
Built in 1989
-- sqft lot
$390,100 Zestimate®
$302/sqft
$2,783 Estimated rent
Home value
$390,100
$367,000 - $417,000
$2,783/mo
Zestimate® history
Owner options
List your home for rent
$2,783/mo
Rent Zestimate®
Find your next renter with Zillow Rental Manager. Plus, with online applications, you can quickly screen prospective tenants – for free.
$2,783/mo
Rent Zestimate®
Refinance and save
$2,140/mo
Est. payment
Refinancing to a lower rate could help reduce your monthly payments and save thousands over the life of the loan.
$2,140/mo
Est. payment
Explore your selling options
Work with a Zillow partner agent
Leverage their expertise and Zillow's premium Showcase listings to get your home seen by more buyers.
Get startedList with your own agent
Get your home in front of millions of buyers by listing it on Zillow.
Learn how to do itSell it yourself
Take full control of how buyers see your home on Zillow by listing For Sale by Owner (FSBO).
List your homeWhat's special
One-car garageModern finishesRecently updated kitchenPractical layoutPeaceful and secluded settingDownstairs primary bedroom
Zillow last checked:
Listing updated:
Listed by:
Jim Weidner,
EXP Realty Cell:603-491-6993
Bought with:
Dan Petrone
EXP Realty
Source: PrimeMLS,MLS#: 5082722
Facts & features
Interior
Bedrooms & bathrooms
- Bedrooms: 4
- Bathrooms: 2
- Full bathrooms: 2
Heating
- Propane, Hot Water
Cooling
- Mini Split
Appliances
- Included: Dishwasher, Dryer, Microwave, Electric Range, Refrigerator, Washer
Features
- Cathedral Ceiling(s)
- Flooring: Carpet, Hardwood
- Windows: Skylight(s)
- Basement: Full,Storage Space,Unfinished,Walk-Out Access
- Attic: Walk-up
Interior area
- Total structure area: 1,992
- Total interior livable area: 1,292 sqft
- Finished area above ground: 1,292
- Finished area below ground: 0
Property
Parking
- Total spaces: 1
- Parking features: Paved, Auto Open, Direct Entry, Driveway, Garage, Attached
- Garage spaces: 1
- Has uncovered spaces: Yes
Features
- Levels: Two,Walkout Lower Level
- Stories: 2
- Patio & porch: Covered Porch
- Exterior features: Deck
Lot
- Features: Condo Development, Landscaped
Details
- Parcel number: PTBRMR011B037L206
- Zoning description: R
- Other equipment: Portable Generator
Construction
Type & style
- Home type: Condo
- Property subtype: Condominium
Materials
- Wood Frame, Vinyl Siding
- Foundation: Concrete
- Roof: Asphalt Shingle
Condition
- New construction: No
- Year built: 1989
Utilities & green energy
- Electric: 100 Amp Service, Circuit Breakers
- Sewer: Shared Septic
- Utilities for property: Cable
Community & HOA
Community
- Subdivision: Ridgewood Heights
HOA
- Services included: Maintenance Grounds, Plowing, Sewer
- Additional fee info: Fee: $200
Location
- Region: Peterborough
Financial & listing details
- Price per square foot: $302/sqft
- Tax assessed value: $346,500
- Annual tax amount: $7,744
- Date on market: 4/8/2026
- Road surface type: Paved
Price history
| Date | Event | Price |
|---|---|---|
| 6/18/2026 | Sold | $390,000$302/sqft |
Source:  PrimeMLS #5082722 Report a problem PrimeMLS #5082722 Report a problem | ||
| 5/6/2026 | Contingent | $390,000$302/sqft |
Source: eXp Realty #5082722 Report a problem | ||
| 4/22/2026 | Price change | $390,000-4.9%$302/sqft |
Source: PrimeMLS #5082722 Report a problem | ||
| 4/8/2026 | Listed for sale | $410,000+28.5%$317/sqft |
Source: PrimeMLS #5082722 Report a problem | ||
| 5/2/2022 | Sold | $319,000+11.1%$247/sqft |
Source: PrimeMLS #4903061 Report a problem | ||
| 3/31/2022 | Listed for sale | $287,000$222/sqft |
Source: PrimeMLS #4903061 Report a problem | ||
Public tax history
| Year | Property taxes | Tax assessment |
|---|---|---|
| 2024 | $6,032 +15.3% | $185,600 |
| 2023 | $5,232 +9% | $185,600 |
| 2022 | $4,800 +0.4% | $185,600 |
| 2021 | $4,781 +5.4% | $185,600 +26.2% |
| 2020 | $4,537 +7.7% | $147,100 +3.9% |
| 2019 | $4,213 -1.1% | $141,600 |
| 2018 | $4,261 -0.9% | $141,600 +3.6% |
| 2017 | $4,301 -1.8% | $136,700 -3.8% |
| 2016 | $4,382 +3.8% | $142,100 |
| 2015 | $4,222 -11.7% | $142,100 -9.1% |
| 2014 | $4,780 | $156,400 |
Find assessor info on the county website
Neighborhood: 03458
Nearby homes
- $362,0003 bd2 ba1.4k sqft21 Westridge Dr, Peterborough, NH 03458Sold
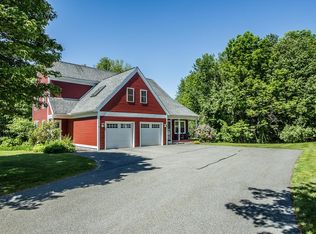
- $325,0003 bd2 ba1.3k sqft22 Westridge Dr, Peterborough, NH 03458Sold

- $308,300-- bd-- ba-- sqft22 Westridge Dr, Peterborough, NH 03458Off Market
- $280,0002 bd2 ba1.2k sqft24 Westridge Dr, Peterborough, NH 03458Sold

- $320,0002 bd2 ba1.2k sqft18 Westridge Dr, Peterborough, NH 03458Sold
- $308,300-- bd-- ba-- sqft27 Westridge Dr, Peterborough, NH 03458Off Market
- $308,300-- bd-- ba-- sqft28 Westridge Dr, Peterborough, NH 03458Off Market
- $308,300-- bd-- ba-- sqft30 Westridge Dr, Peterborough, NH 03458Off Market
Nearby schools
GreatSchools rating
- 6/10South Meadow SchoolGrades: 5-8Distance: 1.7 mi
- 8/10Conval Regional High SchoolGrades: 9-12Distance: 1.5 mi
- 6/10Peterborough Elementary SchoolGrades: PK-4Distance: 3.5 mi
Schools provided by the listing agent
- Elementary: Peterborough Elem School
- Middle: South Meadow School
- High: Contoocook Valley Regional Hig
- District: Contoocook Valley SD SAU #1
Source: PrimeMLS. This data may not be complete. We recommend contacting the local school district to confirm school assignments for this home.


Get pre-qualified for a loan
At Zillow Home Loans, we can pre-qualify you in as little as 5 minutes with no impact to your credit score.An equal housing lender. NMLS #10287.
- New Hampshire
- Hillsborough County
- Peterborough
- 03458
- 23 West Ridge Drive
Nearby cities
Nearby zip codes
Other Peterborough Topics
