Today is your lucky day! Literally turn key, stress free, elegant living in this two bedroom, two bath Condex in an established Peterborough development! This unit has been transformed in the last year and offers all new flooring, most appliances, lighting and paint, completely updated bathrooms, plus a new on demand hot water heater and mini split system for heat and central A/C and so much more! The first floor has an open concept floor plan with cathedral ceilings and an easy flow, and the kitchen features a new custom built bar top for casual dining. The living room has a cathedral ceiling and lots of light from the half moon window above the slider to the new deck. Both of the upstairs bedrooms have cathedral ceilings as well, which gives this whole unit a spacious, light and airy feel. You won't need to do a thing for years to come except settle in and enjoy the beautiful remodel! Minutes from downtown Peterborough with easy access to all the Monadnock Region has to offer - and you'll have plenty of time to do so!
Closed
Listed by: EXP Realty • Matthew W Cabana
Bought with: Keller Williams Realty Metro-Concord
$320,000
18 West Ridge Drive, Peterborough, NH 03458
2beds
1,236sqft
Condominium
Built in 1989
-- sqft lot
$323,500 Zestimate®
$259/sqft
$2,530 Estimated rent
Home value
$323,500
$298,000 - $349,000
$2,530/mo
Zestimate® history
Owner options
List your home for rent
$2,530/mo
Rent Zestimate®
Find your next renter with Zillow Rental Manager. Plus, with online applications, you can quickly screen prospective tenants – for free.
$2,530/mo
Rent Zestimate®
Refinance and save
$1,756/mo
Est. payment
Refinancing to a lower rate could help reduce your monthly payments and save thousands over the life of the loan.
$1,756/mo
Est. payment
Explore your selling options
Work with a Zillow partner agent
Leverage their expertise and Zillow's premium Showcase listings to get your home seen by more buyers.
Get startedList with your own agent
Get your home in front of millions of buyers by listing it on Zillow.
Learn how to do itSell it yourself
Take full control of how buyers see your home on Zillow by listing For Sale by Owner (FSBO).
List your homeWhat's special
Open concept floor planUpdated bathroomsAll new flooringEasy flowNew deckCathedral ceilings
Zillow last checked:
Listing updated:
Listed by:
Matthew W Cabana,
EXP Realty Cell:603-933-2991,
Amy Cabana,
EXP Realty
Bought with:
Kris LaBrake
Keller Williams Realty Metro-Concord
Source: PrimeMLS,MLS#: 5070052
Facts & features
Interior
Bedrooms & bathrooms
- Bedrooms: 2
- Bathrooms: 2
- Full bathrooms: 1
- 1/2 bathrooms: 1
Heating
- Propane, Electric, Mini Split
Cooling
- Mini Split
Appliances
- Included: Dishwasher, Dryer, Microwave, Electric Range, Refrigerator, Washer
- Laundry: 1st Floor Laundry
Features
- Dining Area
- Flooring: Vinyl Plank
- Has basement: No
- Attic: Pull Down Stairs
Interior area
- Total structure area: 1,236
- Total interior livable area: 1,236 sqft
- Finished area above ground: 1,236
- Finished area below ground: 0
Property
Parking
- Total spaces: 1
- Parking features: Paved
- Garage spaces: 1
Features
- Levels: Two
- Stories: 2
- Exterior features: Deck
Lot
- Features: Condo Development, Near Country Club, Near Golf Course, Near Paths, Near Shopping, Near Skiing, Near Hospital
Details
- Parcel number: PTBRMR011B037L109
- Zoning description: R
Construction
Type & style
- Home type: Condo
- Architectural style: Cape
- Property subtype: Condominium
Materials
- Wood Frame
- Foundation: Concrete Slab
- Roof: Asphalt Shingle
Condition
- New construction: No
- Year built: 1989
Utilities & green energy
- Electric: 100 Amp Service, Circuit Breakers
- Sewer: Community
- Utilities for property: Cable, Propane
Community & HOA
Community
- Subdivision: Ridgewood Heights
HOA
- Amenities included: Master Insurance, Landscaping, Snow Removal
- Services included: Maintenance Grounds, Plowing, Sewer
- Additional fee info: Fee: $200
Location
- Region: Peterborough
Financial & listing details
- Price per square foot: $259/sqft
- Tax assessed value: $160,900
- Annual tax amount: $5,229
- Date on market: 11/19/2025
Price history
| Date | Event | Price |
|---|---|---|
| 12/22/2025 | Sold | $320,000-1.5%$259/sqft |
Source:  PrimeMLS #5070052 Report a problem PrimeMLS #5070052 Report a problem | ||
| 11/19/2025 | Listed for sale | $325,000+11.7%$263/sqft |
Source: PrimeMLS #5070052 Report a problem | ||
| 11/26/2024 | Sold | $291,000+3%$235/sqft |
Source: PrimeMLS #5004559 Report a problem | ||
| 9/30/2024 | Contingent | $282,500$229/sqft |
Source: PrimeMLS #5004559 Report a problem | ||
| 9/9/2024 | Price change | $282,500-5.5%$229/sqft |
Source: PrimeMLS #5004559 Report a problem | ||
| 8/12/2024 | Price change | $299,000-2%$242/sqft |
Source: PrimeMLS #5004559 Report a problem | ||
| 7/11/2024 | Listed for sale | $305,000$247/sqft |
Source: PrimeMLS #5004559 Report a problem | ||
Public tax history
| Year | Property taxes | Tax assessment |
|---|---|---|
| 2024 | $5,229 +15.3% | $160,900 |
| 2023 | $4,536 +9% | $160,900 |
| 2022 | $4,161 +0.4% | $160,900 |
| 2021 | $4,145 +2.8% | $160,900 +23% |
| 2020 | $4,034 +4.5% | $130,800 +0.8% |
| 2019 | $3,862 -1.1% | $129,800 |
| 2018 | $3,906 +2.4% | $129,800 +7.1% |
| 2017 | $3,813 +7.5% | $121,200 +5.4% |
| 2016 | $3,547 +3.8% | $115,000 |
| 2015 | $3,417 -11.3% | $115,000 -8.7% |
| 2014 | $3,851 | $126,000 |
Find assessor info on the county website
Neighborhood: 03458
Nearby homes
- $362,0003 bd2 ba1.4k sqft21 Westridge Dr, Peterborough, NH 03458Sold
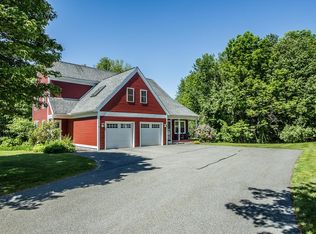
- $310,700-- bd-- ba-- sqft22 Westridge Dr, Peterborough, NH 03458Off Market
- $390,0004 bd2 ba1.2k sqft23 Westridge Dr, Peterborough, NH 03458Sold
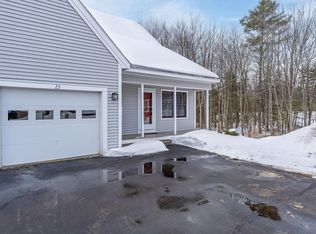
- $325,0003 bd2 ba1.3k sqft22 Westridge Dr, Peterborough, NH 03458Sold

- $280,0002 bd2 ba1.2k sqft24 Westridge Dr, Peterborough, NH 03458Sold
- $280,0002 bd2 ba1k sqft13 Westridge Dr #13, Peterborough, NH 03458Sold
- $310,700-- bd-- ba-- sqft27 Westridge Dr, Peterborough, NH 03458Off Market
- $287,0002 bd2 ba1k sqft17 Westridge Dr #17, Peterborough, NH 03458Sold
Nearby schools
GreatSchools rating
- 6/10South Meadow SchoolGrades: 5-8Distance: 1.8 mi
- 8/10Conval Regional High SchoolGrades: 9-12Distance: 1.5 mi
- 6/10Peterborough Elementary SchoolGrades: PK-4Distance: 3.6 mi
Schools provided by the listing agent
- Elementary: Peterborough Elem School
- Middle: South Meadow School
- High: Contoocook Valley Regional Hig
- District: Contoocook Valley SD SAU #1
Source: PrimeMLS. This data may not be complete. We recommend contacting the local school district to confirm school assignments for this home.


Get pre-qualified for a loan
At Zillow Home Loans, we can pre-qualify you in as little as 5 minutes with no impact to your credit score.An equal housing lender. NMLS #10287.
- New Hampshire
- Hillsborough County
- Peterborough
- 03458
- 18 West Ridge Drive
Nearby cities
Nearby zip codes
Other Peterborough Topics
