Would you love to live in the Monadnock Region? Welcome to Ridgewood Heights in the beautiful town of Peterborough, NH! This well-maintained, private, corner unit condex is a MUST SEE! This home features open concept living. It is light and bright with large windows and cathedral ceilings. The walk-out lower level can be finished to suit your needs. Enjoy the beautiful views from your private deck or sit on the front farmer’s porch and listen to the birds. With improvements made by the current homeowner this home is move in ready. This is a pet friendly and great walking neighborhood which is just minutes away from the Peterborough Rail Trail. Enjoy downtown Peterborough where you can appreciate restaurants, shops, historic buildings and so much more! Showings begin immediately. Open House on Saturday, June 8 from 11:00 a.m. – 1:00 p.m. See you on Saturday!!!
Closed
Listed by: Kara and Co Realty LLC • Jill M Hughes
Bought with: Realty One Group Next Level
$362,000
21 West Ridge Drive, Peterborough, NH 03458-2138
3beds
1,434sqft
Condominium, Townhouse
Built in 1989
-- sqft lot
$375,500 Zestimate®
$252/sqft
$2,685 Estimated rent
Home value
$375,500
$357,000 - $394,000
$2,685/mo
Zestimate® history
Owner options
List your home for rent
$2,685/mo
Rent Zestimate®
Find your next renter with Zillow Rental Manager. Plus, with online applications, you can quickly screen prospective tenants – for free.
$2,685/mo
Rent Zestimate®
Refinance and save
$1,986/mo
Est. payment
Refinancing to a lower rate could help reduce your monthly payments and save thousands over the life of the loan.
$1,986/mo
Est. payment
Explore your selling options
Work with a Zillow partner agent
Leverage their expertise and Zillow's premium Showcase listings to get your home seen by more buyers.
Get startedList with your own agent
Get your home in front of millions of buyers by listing it on Zillow.
Learn how to do itSell it yourself
Take full control of how buyers see your home on Zillow by listing For Sale by Owner (FSBO).
List your homeWhat's special
Beautiful viewsHistoric buildingsPrivate deckBeautiful town of peterboroughDowntown peterboroughGreat walking neighborhoodOpen concept living
Zillow last checked:
Listing updated:
Listed by:
Jill M Hughes,
Kara and Co Realty LLC
Bought with:
Michael C Wilson
Realty One Group Next Level
Source: PrimeMLS,MLS#: 4999127
Facts & features
Interior
Bedrooms & bathrooms
- Bedrooms: 3
- Bathrooms: 2
- Full bathrooms: 2
Heating
- Propane, Hot Water
Cooling
- Other
Appliances
- Included: Gas Cooktop, Dishwasher, Dryer, Freezer, Microwave, Electric Range, Refrigerator, Washer
- Laundry: In Basement
Features
- Cathedral Ceiling(s), Dining Area, Natural Light
- Flooring: Carpet, Hardwood
- Windows: Blinds, Skylight(s)
- Basement: Concrete Floor,Full,Unfinished,Walkout,Interior Access,Walk-Out Access
Interior area
- Total structure area: 2,174
- Total interior livable area: 1,434 sqft
- Finished area above ground: 1,434
- Finished area below ground: 0
Property
Parking
- Total spaces: 1
- Parking features: Shared Driveway, Paved, Auto Open, Direct Entry, On Street, Attached
- Garage spaces: 1
- Has uncovered spaces: Yes
Features
- Levels: Two
- Stories: 2
- Patio & porch: Covered Porch
- Exterior features: Deck
- Frontage length: Road frontage: 0
Lot
- Features: Condo Development, Country Setting, Landscaped, Wooded
Details
- Parcel number: PTBRMR011B037L207
- Zoning description: Residential
Construction
Type & style
- Home type: Townhouse
- Property subtype: Condominium, Townhouse
Materials
- Wood Frame
- Foundation: Poured Concrete
- Roof: Architectural Shingle
Condition
- New construction: No
- Year built: 1989
Utilities & green energy
- Electric: 100 Amp Service, Circuit Breakers
- Sewer: Leach Field, Shared Septic
- Utilities for property: Cable at Site
Community & HOA
HOA
- Amenities included: Landscaping, Common Acreage, Snow Removal
- Services included: Maintenance Grounds, Plowing
- Additional fee info: Fee: $200
Location
- Region: Peterborough
Financial & listing details
- Price per square foot: $252/sqft
- Tax assessed value: $189,000
- Annual tax amount: $5,327
- Date on market: 6/6/2024
- Road surface type: Paved
Price history
| Date | Event | Price |
|---|---|---|
| 7/31/2024 | Sold | $362,000+6.5%$252/sqft |
Source:  PrimeMLS #4999127 Report a problem PrimeMLS #4999127 Report a problem | ||
| 6/10/2024 | Contingent | $340,000$237/sqft |
Source: PrimeMLS #4999127 Report a problem | ||
| 6/6/2024 | Listed for sale | $340,000+89%$237/sqft |
Source: PrimeMLS #4999127 Report a problem | ||
| 3/25/2008 | Sold | $179,900$125/sqft |
Source: Public Record Report a problem | ||
Public tax history
| Year | Property taxes | Tax assessment |
|---|---|---|
| 2024 | $6,143 +15.3% | $189,000 |
| 2023 | $5,328 +9% | $189,000 |
| 2022 | $4,888 +0.4% | $189,000 |
| 2021 | $4,869 +5.3% | $189,000 +26.1% |
| 2020 | $4,623 +3.7% | $149,900 |
| 2019 | $4,460 -1.1% | $149,900 |
| 2018 | $4,510 -1.7% | $149,900 +2.8% |
| 2017 | $4,587 +4.3% | $145,800 +2.2% |
| 2016 | $4,398 +3.8% | $142,600 |
| 2015 | $4,237 -11.6% | $142,600 -9.1% |
| 2014 | $4,795 | $156,900 |
Find assessor info on the county website
Neighborhood: 03458
Nearby homes
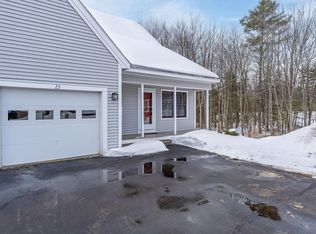
- $390,0004 bd2 ba1.2k sqft23 Westridge Dr, Peterborough, NH 03458Sold
- $325,0003 bd2 ba1.3k sqft22 Westridge Dr, Peterborough, NH 03458Sold

- $308,300-- bd-- ba-- sqft22 Westridge Dr, Peterborough, NH 03458Off Market
- $320,0002 bd2 ba1.2k sqft18 Westridge Dr, Peterborough, NH 03458Sold

- $280,0002 bd2 ba1.2k sqft24 Westridge Dr, Peterborough, NH 03458Sold
- $308,300-- bd-- ba-- sqft27 Westridge Dr, Peterborough, NH 03458Off Market
- $308,300-- bd-- ba-- sqft28 Westridge Dr, Peterborough, NH 03458Off Market
- $308,300-- bd-- ba-- sqft30 Westridge Dr, Peterborough, NH 03458Off Market
Nearby schools
GreatSchools rating
- 6/10South Meadow SchoolGrades: 5-8Distance: 1.7 mi
- 8/10Conval Regional High SchoolGrades: 9-12Distance: 1.5 mi
- 6/10Peterborough Elementary SchoolGrades: PK-4Distance: 3.5 mi
Schools provided by the listing agent
- Elementary: Peterborough Elem School
- Middle: South Meadow School
- High: Contoocook Valley Regional Hig
- District: Contoocook Valley SD SAU #1
Source: PrimeMLS. This data may not be complete. We recommend contacting the local school district to confirm school assignments for this home.


Get pre-qualified for a loan
At Zillow Home Loans, we can pre-qualify you in as little as 5 minutes with no impact to your credit score.An equal housing lender. NMLS #10287.
- New Hampshire
- Hillsborough County
- Peterborough
- 03458
- 21 West Ridge Drive
Nearby cities
Nearby zip codes
Other Peterborough Topics
