*OFFER DEADLINE 6/18/25 @4PM* Welcome to this spacious, beautifully updated, sun-filled 3-bedroom, 1.5-bath condo offering well over 1,400 sqft of bright and inviting living space. Bathed in natural light from the 18 thoughtfully placed windows, this home offers warmth in every room. As you step inside you are greeted with an inviting dining room that flows into the kitchen with a large center island. In the next room a flex space presents with more light filled windows and door to the large back deck, a large food pantry and the downstairs half bath. The next room on the lower level is a comfortable living room. Up the stairs you will find the full bath, laundry room, upstairs pantry closet, a lovely bedroom, and the generously sized master bedroom. Continuing up the second flight of stairs you will find the 3rd bedroom and large storage closet. In the backyard you will find the large deck that is perfect for a summer bbq or to relax with a book and listen to nature. Walking trails along the Contoocook River are a short walk from your doorstep, with schools, the hospital, shopping and the picturesque town of Peterborough all just a few minutes away. Additional updates abound, from the whole house water filtration, propane furnace and tankless hot water heater, to the roof, windows, and front porch. This condo blends tasteful updates, combined with a quiet neighborhood and low HOA dues make this a perfect place for you to call home today!
Closed
Listed by: Keller Williams Realty-Metropolitan • Isaac Swain
Bought with: EXP Realty
$305,000
15 Westridge Drive, Peterborough, NH 03458
3beds
1,467sqft
Condominium, Townhouse
Built in 1989
-- sqft lot
$310,600 Zestimate®
$208/sqft
$2,714 Estimated rent
Home value
$310,600
$286,000 - $339,000
$2,714/mo
Zestimate® history
Owner options
List your home for rent
$2,714/mo
Rent Zestimate®
Find your next renter with Zillow Rental Manager. Plus, with online applications, you can quickly screen prospective tenants – for free.
$2,714/mo
Rent Zestimate®
Refinance and save
$1,673/mo
Est. payment
Refinancing to a lower rate could help reduce your monthly payments and save thousands over the life of the loan.
$1,673/mo
Est. payment
Explore your selling options
Work with a Zillow partner agent
Leverage their expertise and Zillow's premium Showcase listings to get your home seen by more buyers.
Get startedList with your own agent
Get your home in front of millions of buyers by listing it on Zillow.
Learn how to do itSell it yourself
Take full control of how buyers see your home on Zillow by listing For Sale by Owner (FSBO).
List your homeWhat's special
Large storage closetLarge back deckTasteful updatesInviting dining roomLarge deckFront porchFlex space
Zillow last checked:
Listing updated:
Listed by:
Isaac Swain,
Keller Williams Realty-Metropolitan 603-232-8282
Bought with:
Heather Johnson
EXP Realty
Source: PrimeMLS,MLS#: 5045568
Facts & features
Interior
Bedrooms & bathrooms
- Bedrooms: 3
- Bathrooms: 2
- Full bathrooms: 1
- 1/2 bathrooms: 1
Heating
- Natural Gas, Baseboard, Electric, Hot Water
Cooling
- Wall Unit(s)
Appliances
- Included: Dishwasher, Dryer, ENERGY STAR Qualified Refrigerator, Washer, Electric Stove
- Laundry: Laundry Hook-ups, 2nd Floor Laundry
Features
- Ceiling Fan(s), Kitchen Island, Natural Light, Programmable Thermostat, Smart Thermostat
- Flooring: Carpet, Hardwood, Slate/Stone, Vinyl
- Windows: Blinds, Double Pane Windows
- Basement: Bulkhead,Concrete,Concrete Floor,Crawl Space,Sump Pump,Exterior Entry,Walk-Up Access
Interior area
- Total structure area: 1,467
- Total interior livable area: 1,467 sqft
- Finished area above ground: 1,467
- Finished area below ground: 0
Property
Parking
- Total spaces: 2
- Parking features: Paved, Parking Spaces 2
Accessibility
- Accessibility features: 1st Floor 1/2 Bathroom, 1st Floor Hrd Surfce Flr, Mailbox Access w/No Steps, Paved Parking
Features
- Levels: 2.5
- Stories: 2.5
- Patio & porch: Patio
- Exterior features: Deck, Garden
- Fencing: Partial
Lot
- Features: Condo Development, Country Setting, Level, Walking Trails, Near Paths, Near Skiing, Near Snowmobile Trails, Near Hospital, Near School(s)
Details
- Parcel number: PTBRMR011B037L210
- Zoning description: Residential
Construction
Type & style
- Home type: Townhouse
- Property subtype: Condominium, Townhouse
Materials
- Clapboard Exterior, Combination Exterior, Vinyl Siding
- Foundation: Concrete, Poured Concrete
- Roof: Asphalt Shingle
Condition
- New construction: No
- Year built: 1989
Utilities & green energy
- Electric: 100 Amp Service, Circuit Breakers
- Sewer: Shared Septic
- Utilities for property: Phone, Cable, Cable Available, Propane
Community & HOA
HOA
- Amenities included: Landscaping, Common Acreage, Snow Removal
- Additional fee info: Fee: $200
Location
- Region: Peterborough
Financial & listing details
- Price per square foot: $208/sqft
- Tax assessed value: $160,000
- Annual tax amount: $5,200
- Date on market: 6/10/2025
- Road surface type: Paved
Price history
| Date | Event | Price |
|---|---|---|
| 7/11/2025 | Sold | $305,000+7%$208/sqft |
Source:  PrimeMLS #5045568 Report a problem PrimeMLS #5045568 Report a problem | ||
| 6/19/2025 | Contingent | $285,000$194/sqft |
Source: PrimeMLS #5045568 Report a problem | ||
| 6/10/2025 | Listed for sale | $285,000+26.7%$194/sqft |
Source: PrimeMLS #5045568 Report a problem | ||
| 10/27/2021 | Listing removed | -- |
Source: PrimeMLS #4884579 Report a problem | ||
| 9/28/2021 | Listed for sale | $225,000+130.5%$153/sqft |
Source: PrimeMLS #4884579 Report a problem | ||
| 9/26/2000 | Sold | $97,600$67/sqft |
Source: Public Record Report a problem | ||
Public tax history
| Year | Property taxes | Tax assessment |
|---|---|---|
| 2024 | $5,200 +15.3% | $160,000 |
| 2023 | $4,510 +9% | $160,000 |
| 2022 | $4,138 +0.4% | $160,000 |
| 2021 | $4,122 +8.7% | $160,000 +30.1% |
| 2020 | $3,793 +3.7% | $123,000 |
| 2019 | $3,659 -1.1% | $123,000 |
| 2018 | $3,701 -7.2% | $123,000 -3% |
| 2017 | $3,989 +7.4% | $126,800 +5.3% |
| 2016 | $3,713 +3.8% | $120,400 |
| 2015 | $3,577 -11.6% | $120,400 -9.1% |
| 2014 | $4,046 | $132,400 |
Find assessor info on the county website
Neighborhood: 03458
Nearby homes
- $308,300-- bd-- ba-- sqft7 Westridge Dr, Peterborough, NH 03458Off Market
- $308,300-- bd-- ba-- sqft4 Westridge Dr, Peterborough, NH 03458Off Market
- $308,300-- bd-- ba-- sqft9 Westridge Dr, Peterborough, NH 03458Off Market
- $267,0002 bd2 ba980 sqft14 Westridge Dr UNIT A, Peterborough, NH 03458Sold
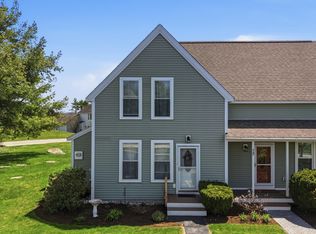
- $280,0002 bd2 ba1k sqft13 Westridge Dr, Peterborough, NH 03458Sold
- $280,0002 bd2 ba1k sqft13 Westridge Dr #13, Peterborough, NH 03458Sold
- $287,0002 bd2 ba1k sqft17 Westridge Dr #17, Peterborough, NH 03458Sold
- $425,0002 bd3 ba1.7k sqft20 Eastridge Dr, Peterborough, NH 03458Sold
Nearby schools
GreatSchools rating
- 6/10South Meadow SchoolGrades: 5-8Distance: 1.8 mi
- 8/10Conval Regional High SchoolGrades: 9-12Distance: 1.5 mi
- 6/10Peterborough Elementary SchoolGrades: PK-4Distance: 3.6 mi
Schools provided by the listing agent
- Elementary: Peterborough Elem School
- Middle: South Meadow School
- High: Contoocook Valley Regional Hig
- District: Contoocook Valley SD SAU #1
Source: PrimeMLS. This data may not be complete. We recommend contacting the local school district to confirm school assignments for this home.


Get pre-qualified for a loan
At Zillow Home Loans, we can pre-qualify you in as little as 5 minutes with no impact to your credit score.An equal housing lender. NMLS #10287.
- New Hampshire
- Hillsborough County
- Peterborough
- 03458
- 15 Westridge Drive
Nearby cities
Nearby zip codes
Other Peterborough Topics
