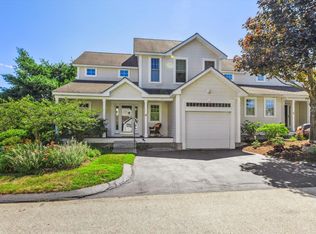
Rarely do these units come available in the desirable East Ridge Drive neighborhood. This home has an impressive open first floor living with beautiful hardwood floors throughout the home and a very spacious first floor primary En Suite. Soaring cathedral ceilings create a bright atmosphere and the wonderful sunroom adds additional living space. Upstairs you will find another spacious bedroom with full bathroom and a convenient open loft to be used for office/den. The kitchen has lots of storage, new granite countertops and newer stove, dishwasher and refrigerator. Forced Hot air furnace was replaced 2.5 years ago, and the Carrier central AC replaced 3 years ago. Off the sunroom is a charming patio with plenty of space for the gardeners to create your own gardens around the patio. This neighborhood is right next to the bike/walking trail which brings you into the wonderful downtown community of Peterborugh, a bustling arts community where there is always an event happening. Easy access into Mass. Come take a look at this wonderful home by appointment
Closed
Listed by: North New England Real Estate Group • Christine Lavery
Bought with: EXP Realty
$425,000
20 Eastridge Drive, Peterborough, NH 03458
2beds
1,785sqft
Townhouse
Built in 2004
-- sqft lot
$462,500 Zestimate®
$238/sqft
$2,875 Estimated rent
Home value
$462,500
$439,000 - $486,000
$2,875/mo
Zestimate® history
Owner options
List your home for rent
$2,875/mo
Rent Zestimate®
Find your next renter with Zillow Rental Manager. Plus, with online applications, you can quickly screen prospective tenants – for free.
$2,875/mo
Rent Zestimate®
Refinance and save
$2,879/mo
Est. payment
Refinancing to a lower rate could help reduce your monthly payments and save thousands over the life of the loan.
$2,879/mo
Est. payment
Explore your selling options
Work with a Zillow partner agent
Leverage their expertise and Zillow's premium Showcase listings to get your home seen by more buyers.
Get startedList with your own agent
Get your home in front of millions of buyers by listing it on Zillow.
Learn how to do itSell it yourself
Take full control of how buyers see your home on Zillow by listing For Sale by Owner (FSBO).
List your homeWhat's special
Zillow last checked:
Listing updated:
Listed by:
Christine Lavery,
North New England Real Estate Group Phone:603-547-5944
Bought with:
Jim Weidner
EXP Realty
Source: PrimeMLS,MLS#: 4997509
Facts & features
Interior
Bedrooms & bathrooms
- Bedrooms: 2
- Bathrooms: 3
- Full bathrooms: 1
- 3/4 bathrooms: 1
- 1/2 bathrooms: 1
Heating
- Propane, Floor Furnace, Forced Air
Cooling
- Central Air
Appliances
- Included: ENERGY STAR Qualified Dishwasher, Dryer, Microwave, ENERGY STAR Qualified Refrigerator, Washer, Electric Stove
- Laundry: 1st Floor Laundry
Features
- Cathedral Ceiling(s), Dining Area, Kitchen Island, Primary BR w/ BA
- Flooring: Hardwood, Tile
- Basement: Concrete,Full,Interior Entry
- Has fireplace: Yes
- Fireplace features: Gas
Interior area
- Total structure area: 2,885
- Total interior livable area: 1,785 sqft
- Finished area above ground: 1,785
- Finished area below ground: 0
Property
Parking
- Total spaces: 1
- Parking features: Paved, Auto Open, Garage, Attached
- Garage spaces: 1
Features
- Levels: One and One Half
- Stories: 1.5
- Patio & porch: Patio, Covered Porch
- Exterior features: Garden
Lot
- Features: Condo Development, Country Setting, Landscaped, Trail/Near Trail, Walking Trails, Wooded
Details
- Parcel number: PTBRMR011B037L020
- Zoning description: Rural
Construction
Type & style
- Home type: Townhouse
- Property subtype: Townhouse
Materials
- Wood Frame, Vinyl Siding
- Foundation: Concrete
- Roof: Asphalt Shingle
Condition
- New construction: No
- Year built: 2004
Utilities & green energy
- Electric: 200+ Amp Service
- Sewer: Community
- Utilities for property: Phone, Cable Available, Fiber Optic Internt Avail
Community & HOA
HOA
- Amenities included: Master Insurance, Landscaping, Common Acreage, Snow Removal
- Additional fee info: Fee: $200
Location
- Region: Peterborough
Financial & listing details
- Price per square foot: $238/sqft
- Tax assessed value: $340,100
- Annual tax amount: $9,587
- Date on market: 5/28/2024
Price history
| Date | Event | Price |
|---|---|---|
| 7/4/2024 | Sold | $425,000-3.2%$238/sqft |
Source:  PrimeMLS #4997509 Report a problem PrimeMLS #4997509 Report a problem | ||
| 6/2/2024 | Contingent | $439,000$246/sqft |
Source: PrimeMLS #4997509 Report a problem | ||
| 5/28/2024 | Listed for sale | $439,000+77.7%$246/sqft |
Source: PrimeMLS #4997509 Report a problem | ||
| 9/1/2017 | Sold | $247,000$138/sqft |
Source: Public Record Report a problem | ||
Public tax history
| Year | Property taxes | Tax assessment |
|---|---|---|
| 2024 | $11,053 +15.3% | $340,100 |
| 2023 | $9,587 +9% | $340,100 |
| 2022 | $8,795 +0.4% | $340,100 |
| 2021 | $8,761 +0.1% | $340,100 +19.8% |
| 2020 | $8,752 +3.7% | $283,800 |
| 2019 | $8,443 -1.1% | $283,800 |
| 2018 | $8,540 +0.8% | $283,800 +5.4% |
| 2017 | $8,469 +2% | $269,200 |
| 2016 | $8,302 +3.8% | $269,200 |
| 2015 | $7,998 +10.3% | $269,200 +13.5% |
| 2014 | $7,249 | $237,200 |
Find assessor info on the county website
Neighborhood: 03458
Nearby homes
- $455,0002 bd3 ba1.7k sqft18 Eastridge Dr, Peterborough, NH 03458Sold
- $291,400-- bd-- ba-- sqft4 Westridge Dr, Peterborough, NH 03458Off Market
- $440,0002 bd3 ba1.7k sqft21 Eastridge Dr, Peterborough, NH 03458Sold

- $305,0003 bd2 ba1.4k sqft15 Westridge Dr, Peterborough, NH 03458Sold

- $430,0003 bd3 ba1.8k sqft10 Eastridge Dr, Peterborough, NH 03458Sold
- $267,0002 bd2 ba980 sqft14 Westridge Dr UNIT A, Peterborough, NH 03458Sold
- $291,400-- bd-- ba-- sqft7 Westridge Dr, Peterborough, NH 03458Off Market
- $280,0002 bd2 ba1k sqft13 Westridge Dr, Peterborough, NH 03458Sold
Nearby schools
GreatSchools rating
- 6/10South Meadow SchoolGrades: 5-8Distance: 1.8 mi
- 8/10Conval Regional High SchoolGrades: 9-12Distance: 1.5 mi
- 6/10Peterborough Elementary SchoolGrades: PK-4Distance: 3.6 mi
Schools provided by the listing agent
- Elementary: Peterborough Elem School
- Middle: South Meadow School
- High: Contoocook Valley Regional Hig
- District: Contoocook Valley SD SAU #1
Source: PrimeMLS. This data may not be complete. We recommend contacting the local school district to confirm school assignments for this home.


Get pre-qualified for a loan
At Zillow Home Loans, we can pre-qualify you in as little as 5 minutes with no impact to your credit score.An equal housing lender. NMLS #10287.
- New Hampshire
- Hillsborough County
- Peterborough
- 03458
- 20 Eastridge Drive
Nearby cities
Nearby zip codes
Other Peterborough Topics
