**Welcome to carefree living in the heart of Peterborough!** This beautifully maintained condominium at 18 East Ridge Drive offers a perfect blend of comfort, convenience, and community. Located in the desirable East Ridge community, this two-bedroom, three-bath home features an open-concept living and dining area filled with natural light, a fully equipped kitchen, a three-season room that opens up into the private outdoor sitting area ideal for morning coffee or evening relaxation. The spacious primary suite includes a large closet and en suite bathroom, while the second bedroom offers flexibility for guests, a home office, or hobby space as well as it's own private bathroom. Enjoy the ease of laundry on the main floor, plus a full basement for storage. Central air and an attached one-car garage add to the everyday comfort. Just minutes from downtown Peterborough’s charming shops, restaurants, walking trails, and cultural attractions, this home combines serene living with convenient access to everything you need. Whether you’re downsizing or looking for a low-maintenance lifestyle, 18 East Ridge Drive is a must-see!
Closed
Listed by: BHG Masiello Peterborough • Denise Whitney
Bought with: Four Seasons Sotheby's International Realty
$455,000
18 Eastridge Drive, Peterborough, NH 03458
2beds
1,701sqft
Condominium
Built in 2004
-- sqft lot
$461,700 Zestimate®
$267/sqft
$3,127 Estimated rent
Home value
$461,700
$425,000 - $503,000
$3,127/mo
Zestimate® history
Owner options
List your home for rent
$3,127/mo
Rent Zestimate®
Find your next renter with Zillow Rental Manager. Plus, with online applications, you can quickly screen prospective tenants – for free.
$3,127/mo
Rent Zestimate®
Refinance and save
$2,496/mo
Est. payment
Refinancing to a lower rate could help reduce your monthly payments and save thousands over the life of the loan.
$2,496/mo
Est. payment
Explore your selling options
Work with a Zillow partner agent
Leverage their expertise and Zillow's premium Showcase listings to get your home seen by more buyers.
Get startedList with your own agent
Get your home in front of millions of buyers by listing it on Zillow.
Learn how to do itSell it yourself
Take full control of how buyers see your home on Zillow by listing For Sale by Owner (FSBO).
List your homeWhat's special
Attached one-car garagePrivate outdoor sitting areaCentral airFully equipped kitchenFilled with natural lightFull basement for storageLarge closet
Zillow last checked:
Listing updated:
Listed by:
Denise Whitney,
BHG Masiello Peterborough 603-924-8373
Bought with:
Peg Walsh
Four Seasons Sotheby's International Realty
Source: PrimeMLS,MLS#: 5052943
Facts & features
Interior
Bedrooms & bathrooms
- Bedrooms: 2
- Bathrooms: 3
- Full bathrooms: 1
- 3/4 bathrooms: 1
- 1/2 bathrooms: 1
Heating
- Hot Air
Cooling
- Central Air
Appliances
- Included: Dishwasher, Dryer, Microwave, Electric Range, Refrigerator, Washer
Features
- Basement: Unfinished,Walk-Up Access
Interior area
- Total structure area: 2,657
- Total interior livable area: 1,701 sqft
- Finished area above ground: 1,701
- Finished area below ground: 0
Property
Parking
- Total spaces: 1
- Parking features: Paved
- Garage spaces: 1
Features
- Levels: Two
- Stories: 2
Lot
- Features: Landscaped
Details
- Parcel number: PTBRMR011B037L018
- Zoning description: R
Construction
Type & style
- Home type: Condo
- Property subtype: Condominium
Materials
- Wood Frame
- Foundation: Concrete
- Roof: Asphalt Shingle
Condition
- New construction: No
- Year built: 2004
Utilities & green energy
- Electric: 200+ Amp Service
- Sewer: Community
- Utilities for property: None, Fiber Optic Internt Avail
Community & HOA
HOA
- Services included: Maintenance Grounds, Plowing, Sewer
- Additional fee info: Fee: $200
Location
- Region: Peterborough
Financial & listing details
- Price per square foot: $267/sqft
- Tax assessed value: $317,800
- Annual tax amount: $10,329
- Date on market: 7/23/2025
Price history
| Date | Event | Price |
|---|---|---|
| 10/14/2025 | Sold | $455,000-1.1%$267/sqft |
Source:  PrimeMLS #5052943 Report a problem PrimeMLS #5052943 Report a problem | ||
| 8/18/2025 | Price change | $460,000-3.2%$270/sqft |
Source: PrimeMLS #5052943 Report a problem | ||
| 7/23/2025 | Listed for sale | $475,000$279/sqft |
Source: PrimeMLS #5052943 Report a problem | ||
Public tax history
| Year | Property taxes | Tax assessment |
|---|---|---|
| 2024 | $10,329 +15.3% | $317,800 |
| 2023 | $8,959 +4.5% | $317,800 -4.1% |
| 2022 | $8,570 +0.4% | $331,400 |
| 2021 | $8,537 -1.1% | $331,400 +18.4% |
| 2020 | $8,635 +3.7% | $280,000 |
| 2019 | $8,330 -1.1% | $280,000 |
| 2018 | $8,425 +0.3% | $280,000 +4.9% |
| 2017 | $8,397 +0.7% | $266,900 -1.3% |
| 2016 | $8,336 +3.8% | $270,300 |
| 2015 | $8,031 +10.4% | $270,300 +13.6% |
| 2014 | $7,273 | $238,000 |
Find assessor info on the county website
Neighborhood: 03458
Nearby homes
- $425,0002 bd3 ba1.7k sqft20 Eastridge Dr, Peterborough, NH 03458Sold
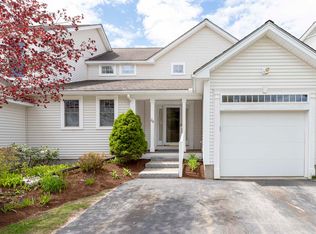
- $440,0002 bd3 ba1.7k sqft21 Eastridge Dr, Peterborough, NH 03458Sold

- $329,200-- bd-- ba-- sqft4 Westridge Dr, Peterborough, NH 03458Off Market
- $305,0003 bd2 ba1.4k sqft15 Westridge Dr, Peterborough, NH 03458Sold

- $430,0003 bd3 ba1.8k sqft10 Eastridge Dr, Peterborough, NH 03458Sold
- $267,0002 bd2 ba980 sqft14 Westridge Dr UNIT A, Peterborough, NH 03458Sold
- $329,200-- bd-- ba-- sqft7 Westridge Dr, Peterborough, NH 03458Off Market
- $280,0002 bd2 ba1k sqft13 Westridge Dr, Peterborough, NH 03458Sold
Nearby schools
GreatSchools rating
- 6/10South Meadow SchoolGrades: 5-8Distance: 1.8 mi
- 8/10Conval Regional High SchoolGrades: 9-12Distance: 1.5 mi
- 6/10Peterborough Elementary SchoolGrades: PK-4Distance: 3.6 mi
Schools provided by the listing agent
- Elementary: Peterborough Elem School
- Middle: Amherst Middle
- High: Contoocook Valley Regional Hig
- District: Contoocook Valley SD SAU #1
Source: PrimeMLS. This data may not be complete. We recommend contacting the local school district to confirm school assignments for this home.


Get pre-qualified for a loan
At Zillow Home Loans, we can pre-qualify you in as little as 5 minutes with no impact to your credit score.An equal housing lender. NMLS #10287.
- New Hampshire
- Hillsborough County
- Peterborough
- 03458
- 18 Eastridge Drive
Nearby cities
Nearby zip codes
Other Peterborough Topics
