Welcome to this exceptional 5-bedroom, 4.5-bathroom property in sought-after Waterford Valley, where luxury, privacy, and functionality come together on an impressive 6,099 sq. ft. layout. Set on a beautifully landscaped, park-like lot with mature trees, this home offers a rare sense of space and tranquility while remaining close to Bowring Park, walking trails, and downtown St. John’s. Designed with entertaining in mind, the heart of the home is the spectacular chef’s kitchen, featuring a stunning 15-foot island and propane range. The living room and entertaining areas are complemented by a propane fireplace. The main floor primary suite is very spacious and offers direct access to the rear yard. The impressive ensuite has a spa-like feel. The second level features three additional bedrooms, two full bathrooms, and a bonus space perfect for a home theatre or family room. The lower level offers two spacious rec rooms, an additional bedroom, full bathroom, and large storage area, providing plenty of room for guests, hobbies, and entertainment. Garage accommodations are truly exceptional, with a triple attached garage plus a detached 36'x34’ garage, offering incredible space for vehicles, storage or a workshop. A separate 16’x14’ shed provides even more storage complete with rear yard access. Enjoy year-round comfort with a ducted heat pump system and propane instant hot water heater. Outside, the beautifully landscaped grounds feature an irrigation system and a salt-water hot tub, creating a very private backyard. Recent upgrades include new shingles and HRV system. With five bedrooms, 4.5 bathrooms, expansive living space, multiple garages, luxurious amenities, and a private wooded backdrop, this is truly a dream home in one of St. John’s most desirable areas. A rare opportunity where space, privacy, and luxury meet.
For sale
C$1,895,000
140 1/2 Waterford Bridge Road, St. John’s, NL A1E1C9
5beds
6,099sqft
Retail, Single Family Residence
Built in 2009
0.75 Acres Lot
$-- Zestimate®
C$311/sqft
C$-- HOA
What's special
- 19 days
- 315
- 7
Zillow last checked:
Listing updated:
Listed by:
Justin Hollett,
eXp Realty,
Michael Samson,
eXp Realty
Source: Newfoundland and Labrador AR,MLS®#: 1302922
Facts & features
Interior
Bedrooms & bathrooms
- Bedrooms: 5
- Bathrooms: 5
- Full bathrooms: 4
- 1/2 bathrooms: 1
Bedroom
- Level: Second
- Area: 192 Square Feet
- Dimensions: 16 x 12
Bedroom
- Level: Second
- Area: 126 Square Feet
- Dimensions: 14 x 9
Bedroom
- Level: Second
- Area: 216 Square Feet
- Dimensions: 18 x 12
Bedroom
- Level: Lower
- Area: 140 Square Feet
- Dimensions: 14 x 10
Bathroom
- Level: Main
Other
- Level: Main
- Area: 238 Square Feet
- Dimensions: 17 x 14
Bonus room
- Level: Second
- Area: 425 Square Feet
- Dimensions: 25 x 17
Dining room
- Level: Main
- Area: 180 Square Feet
- Dimensions: 18 x 10
Eat in kitchen
- Level: Main
- Area: 91 Square Feet
- Dimensions: 13 x 7
Other
- Level: Main
- Area: 140 Square Feet
- Dimensions: 14 x 10
Other
- Level: Second
- Area: 56 Square Feet
- Dimensions: 8 x 7
Other
- Level: Second
Game room
- Level: Lower
- Area: 325 Square Feet
- Dimensions: 25 x 13
Other
- Level: Lower
- Area: 210 Square Feet
- Dimensions: 15 x 14
Kitchen
- Level: Main
- Area: 288 Square Feet
- Dimensions: 18 x 16
Laundry
- Level: Main
- Area: 84 Square Feet
- Dimensions: 12 x 7
Other
- Level: Main
- Area: 464 Square Feet
- Dimensions: 29 x 16
Office
- Level: Main
- Area: 120 Square Feet
- Dimensions: 12 x 10
Other
- Level: Main
- Area: 832 Square Feet
- Dimensions: 32 x 26
Recreation room
- Level: Lower
- Area: 350 Square Feet
- Dimensions: 25 x 14
Storage
- Level: Lower
- Area: 805 Square Feet
- Dimensions: 35 x 23
Heating
- Electric, Heat Pump, Propane, Pellet Stove
Cooling
- Electric, Heat Pump
Appliances
- Included: Dishwasher, Refrigerator, Stove, Washer, Dryer
Features
- Ensuite, Fireplace(s)
- Flooring: Ceramic/Marble, Cork, Hardwood, Mixed
- Windows: Window Coverings
- Has fireplace: Yes
- Fireplace features: Propane
Interior area
- Total structure area: 6,897
- Total interior livable area: 6,099 sqft
Property
Parking
- Parking features: Attached, Detached, Triple
- Has garage: Yes
- Has uncovered spaces: Yes
Features
- Levels: Two
- Has spa: Yes
- Spa features: Hot Tub (outdoor)
- Fencing: Back Yard
- Water view: Year Round Road Access
Lot
- Size: 0.75 Acres
- Dimensions: 85 x 385
- Features: Central Location, Highway Access, Landscaped, Private, Rear Yard Access (Vechicle), Wooded, 1.0 -2.99 Acres
Details
- Additional structures: Shed(s)
- Zoning description: RES
Construction
Type & style
- Home type: SingleFamily
- Property subtype: Retail, Single Family Residence
Materials
- Clapboard, Stone Exterior, Vinyl Siding
- Foundation: Concrete Perimeter
- Roof: Shingle - Asphalt
Condition
- Year built: 2009
Utilities & green energy
- Sewer: Public Sewer
- Water: Public
- Utilities for property: Electricity Connected, High Speed Internet
Community & HOA
Location
- Region: St Johns
Financial & listing details
- Price per square foot: C$311/sqft
- Annual tax amount: C$8,952
- Date on market: 9/9/2026
Price history
Price history is unavailable.
Public tax history
Tax history is unavailable.
Climate risks
Neighborhood: A1E
Nearby schools
GreatSchools rating
No schools nearby
We couldn't find any schools near this home.
Schools provided by the listing agent
- District: St. John's
Source: Newfoundland and Labrador AR. This data may not be complete. We recommend contacting the local school district to confirm school assignments for this home.


Similar homes
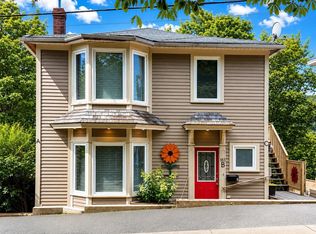
- C$1,735,9004 bd5 ba5.7k sqft67 Huntingdale Drive, St. John's, NL A1G1T6For Sale
 MLS ID #1302995, Robert Moore, RE/MAX Infinity Realty Inc. - Sheraton Hotel. Newfoundland and Labrador AR
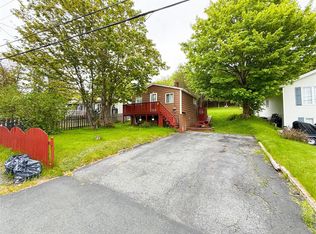
 - C$1,950,0004 bd5 ba4.6k sqft120 Logy Bay Road, St John's, NL A1A1J6For Sale
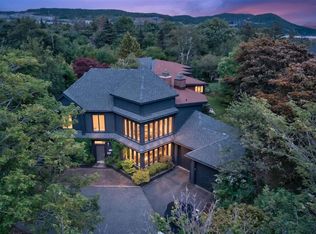 MLS ID #1301269, Jeff Ledrew, eXp Realty. Newfoundland and Labrador AR
 - C$1,190,0004 bd4 ba5.5k sqft8 Carriage Lane, St. John's, NL A1E6J3For Sale
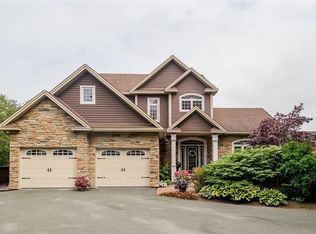 MLS ID #1300331, Brad Colbert, RE/MAX Realty Specialists. Newfoundland and Labrador AR
 - C$1,589,0005 bd5 ba5.1k sqft6 Stoneley Place, St. John's, NL A1A0P1For Sale
 MLS ID #1303675, Paul Fowler, RE/MAX Infinity Realty Inc.. Newfoundland and Labrador AR
