Explore the potential of this property featuring a covered front porch, spacious rooms, and plenty of natural light. The kitchens offer cabinet storage and room for dining, while the outdoor space provides room to enjoy the fresh air. The owner is currently working on arranging new flooring and carpeting for the upper unit. With opportunities for additional cosmetic updates, this property offers a chance to add your own touches and enhance its overall appeal. Seller is completing a few remaining repairs and is open to seller financing. Please contact the listing agent with any inquiries. Whether you’re considering an investment or a place to make your own, schedule a showing to see the layout and possibilities firsthand!
Active
Price cut: $13.5K (11/4)
$113,000
140 14th St NW, Barberton, OH 44203
3beds
--sqft
Duplex, Multi Family
Built in 1904
-- sqft lot
$-- Zestimate®
$--/sqft
$-- HOA
What's special
Spacious roomsCovered front porchPlenty of natural lightRoom for dining
- 7 days
- 331
- 23
Zillow last checked:
Listing updated:
Listed by:
Ellana Gonzalez 614-768-7200 contact@allcountyneo.com,
NEO Portfolio Property Management,
Rob Grahovac 614-768-7200,
NEO Portfolio Property Management
Source: MLS Now,MLS#: 5257027 Originating MLS: Other/Unspecificed
Facts & features
Interior
Bedrooms & bathrooms
- Bedrooms: 3
- Bathrooms: 2
- Full bathrooms: 2
Heating
- Forced Air, Gas
Cooling
- Central Air
Features
- Basement: Partial
Video & virtual tour
Property
Parking
- Parking features: Paved
Features
- Levels: Two
- Stories: 2
Lot
- Size: 5,601 Square Feet
Details
- Parcel number: 0107266
- Special conditions: Standard
Construction
Type & style
- Home type: MultiFamily
- Property subtype: Duplex, Multi Family
Materials
- Aluminum Siding
- Roof: Asphalt,Fiberglass
Condition
- Year built: 1904
Utilities & green energy
- Sewer: Public Sewer
- Water: Public
Community & HOA
Community
- Subdivision: S S
Location
- Region: Barberton
Financial & listing details
- Tax assessed value: $94,240
- Annual tax amount: $1,615
- Date on market: 10/29/2026
- Cumulative days on market: 7 days
Estimated market value
Not available
Estimated sales range
Not available
Not available
Price history
| Date | Event | Price |
|---|---|---|
| 11/4/2026 | Price change | $113,000-10.7% |
Source:  MLS Now #5257027 Report a problem | ||
| 10/29/2026 | Listed for sale | $126,500+104% |
Source: MLS Now #5257027 Report a problem | ||
| 1/11/2022 | Sold | $62,000-4.6% |
Source: MLS Now #4337718 Report a problem | ||
| 1/7/2022 | Pending sale | $65,000 |
Source: MLS Now #4337718 Report a problem | ||
| 12/11/2021 | Contingent | $65,000 |
Source: MLS Now #4337718 Report a problem | ||
| 11/19/2021 | Listing removed | -- |
Source: MLS Now #4301099 Report a problem | ||
| 7/31/2021 | Listed for sale | $65,000+1200% |
Source: MLS Now #4301099 Report a problem | ||
| 10/2/2015 | Sold | $5,000 |
Source: Public Record Report a problem | ||
| 1/22/2015 | Sold | $5,000+16.3% |
Source: Public Record Report a problem | ||
| 10/1/2014 | Sold | $4,300 |
Source: MLS Now #3632346 Report a problem | ||
Public tax history
| Year | Property taxes | Tax assessment |
|---|---|---|
| 2025 | $1,691 -2.1% | $32,980 |
| 2024 | $1,728 +2% | $32,980 |
| 2023 | $1,693 +43.1% | $32,980 +65% |
| 2022 | $1,183 +0.1% | $19,989 |
| 2021 | $1,182 | $19,989 |
| 2020 | -- | $19,989 +35.1% |
| 2019 | $945 +1.5% | $14,791 +0% |
| 2018 | $931 -12.3% | $14,790 |
| 2017 | $1,061 | $14,790 +66% |
| 2016 | $1,061 | $8,910 -31.3% |
| 2015 | $1,061 +300.6% | $12,970 |
| 2014 | $265 +2.2% | $12,970 -0.5% |
| 2013 | $259 +15.1% | $13,030 |
| 2012 | $225 +2.6% | $13,030 0% |
| 2011 | $219 -41.9% | $13,034 -22.8% |
| 2010 | $377 | $16,881 |
| 2009 | -- | $16,881 |
| 2008 | $384 +110.9% | $16,881 +12.1% |
| 2007 | $182 +15.2% | $15,065 |
| 2006 | $158 -5.9% | $15,065 |
| 2005 | $168 | $15,065 +11.8% |
| 2004 | -- | $13,472 |
| 2003 | $79 -8.3% | $13,472 |
| 2002 | $86 +3.7% | $13,472 +15.7% |
| 2001 | $83 +25.2% | $11,642 |
| 2000 | $66 | $11,642 |
Find assessor info on the county website
Monthly payment
Est. payment
Payment breakdown
Explore the cost of this home by adjusting the details. Changes won't be saved.Climate risks
Neighborhood: 44203
Nearby schools
Schools provided by the listing agent
- District: Barberton CSD - 7702
Source: MLS Now. This data may not be complete. We recommend contacting the local school district to confirm school assignments for this home.

Similar homes
- $124,0002 bd1 ba812 sqft301 Bell St, Barberton, OH 44203For Sale
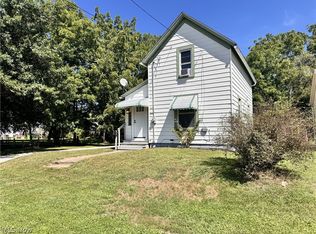 MLS ID #5241939, Staci Gardner, EXP Realty, LLC.. MLS Now
- $110,0004 bd3 ba1.4k sqft485 Allenford St, Akron, OH 44314For Sale
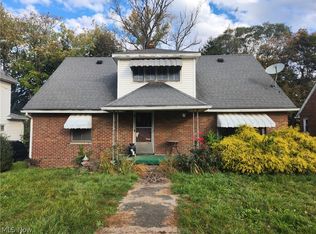 MLS ID #5257063, Danielle Valentine, Century 21 DeAnna Realty. MLS Now
- $119,0006 bd2 ba2.4k sqft367 Fuller St, Akron, OH 44306For Sale
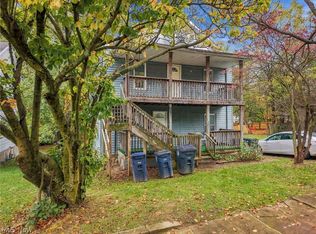 MLS ID #5257171, Michael L Magno, Keller Williams Living. MLS Now
- $149,9005 bd2 ba1.9k sqft284 3rd St NW, Barberton, OH 44203For Sale
 MLS ID #5212990, Aaliyah Rodriguez, ProHelp Kelly Real Estate. MLS Now
