Discover the epitome of downtown St. Petersburg living at the Arlington Townhomes! This exquisite ALL BLOCK townhome, built in 2017, offers a perfect blend of comfort and style with 3 bedrooms, 3½ baths, and just under 2,000 square feet of thoughtfully designed space. Nestled in a NON-FLOOD/EVACUATION zone and featuring hurricane-impact windows and doors, you can relax with peace of mind knowing you’re protected during storms. Welcome home to a sanctuary where modern convenience meets vibrant urban life! As you step through the front door, you are welcomed into a versatile guest bedroom that can effortlessly transform into an office. On the second floor you’ll be greeted by a flood of natural light illuminating the open living room and kitchen combo—a vibrant space designed for entertaining and creating unforgettable memories. The kitchen is a chef’s dream with granite counters, glass tile backsplash, and GE stainless steel appliances. Continue to the third level to discover both the primary and secondary bedrooms. The primary suite is a true sanctuary, boasting generous his-and-her closets and a spa-like bathroom featuring a double sink vanity and a spacious walk-in shower that invites relaxation. Conveniently located on this level, the designated laundry area makes laundry days a breeze. Finally, as you reach the top floor, you’ll find your wet bar complete with a mini fridge, perfect for hosting gatherings. Step out onto the stunning rooftop patio, where an outdoor grill awaits, turning every get-together into an extraordinary celebration under the open sky. This home is not just a place—it's a canvas for your life’s most exciting moments! This home boasts modern flooring, stylish fixtures, and remote-controlled roller shades on expansive floor-to-ceiling windows. Each of the three spacious bedrooms has its own ensuite bathroom, providing privacy and comfort for family and guests. Enjoy the added benefits of a 24/7 GATED main entry courtyard, a two-car garage with private access, and an EV charging station! With a low HOA fee covering cable, water, sewer, trash, pest control, and secure entry, this townhome truly embodies modern living at its finest! You're just a quick drive from the stunning Gulf beaches, only 10-15 minutes away. You can also enjoy the vibrant atmosphere of downtown St. Pete, which is walking distance from your front door. With Tampa International Airport around a 25 minute drive, your travel plans are always within easy reach.
Sold for $890,000
$890,000
140 8TH STREET N, ST PETERSBURG, FL 33701
3beds
1,988sqft
Townhouse
Built in 2017
937 Square Feet Lot
$854,900 Zestimate®
$448/sqft
$5,193 Estimated rent
Home value
$854,900
$795,000 - $923,000
$5,193/mo
Zestimate® history
Owner options
List your home for rent
$5,193/mo
Rent Zestimate®
Find your next renter with Zillow Rental Manager. Plus, with online applications, you can quickly screen prospective tenants – for free.
$5,193/mo
Rent Zestimate®
Refinance and save
$6,482/mo
Est. payment
Refinancing to a lower rate could help reduce your monthly payments and save thousands over the life of the loan.
$6,482/mo
Est. payment
Explore your selling options
Work with a Zillow partner agent
Leverage their expertise and Zillow's premium Showcase listings to get your home seen by more buyers.
Get startedList with your own agent
Get your home in front of millions of buyers by listing it on Zillow.
Learn how to do itSell it yourself
Take full control of how buyers see your home on Zillow by listing For Sale by Owner (FSBO).
List your homeWhat's special
Modern flooringStylish fixturesVersatile guest bedroomStunning rooftop patioSpa-like bathroomDesignated laundry areaWet bar
Zillow last checked:
Listing updated:
Listed by:
Alex Plotkin 813-531-7309,
COMPASS FLORIDA LLC 727-339-7902
Bought with:
Tatum Peterson, 3376440
MCBRIDE KELLY & ASSOCIATES
Source: Stellar MLS,MLS#: TB8313158 Originating MLS: Suncoast Tampa
Originating MLS: Suncoast Tampa
Facts & features
Interior
Bedrooms & bathrooms
- Bedrooms: 3
- Bathrooms: 4
- Full bathrooms: 3
- 1/2 bathrooms: 1
Primary bedroom
- Features: Dual Closets
- Level: Third
- Area: 165 Square Feet
- Dimensions: 11x15
Primary bathroom
- Level: Third
- Area: 81 Square Feet
- Dimensions: 9x9
Great room
- Level: Second
- Area: 420 Square Feet
- Dimensions: 15x28
Kitchen
- Level: Second
- Area: 143 Square Feet
- Dimensions: 13x11
Heating
- Central
Cooling
- Central Air
Appliances
- Included: Bar Fridge, Dishwasher, Disposal, Dryer, Gas Water Heater, Microwave, Range, Refrigerator, Tankless Water Heater, Washer
- Laundry: Laundry Closet, Upper Level
Features
- Ceiling Fan(s), Living Room/Dining Room Combo, PrimaryBedroom Upstairs, Solid Wood Cabinets, Stone Counters, Walk-In Closet(s), Wet Bar
- Flooring: Laminate, Tile
- Doors: Outdoor Grill
- Windows: Storm Window(s), Window Treatments
- Has fireplace: No
Interior area
- Total structure area: 1,988
- Total interior livable area: 1,988 sqft
Property
Parking
- Total spaces: 2
- Parking features: Electric Vehicle Charging Station(s)
- Attached garage spaces: 2
Features
- Levels: Three Or More
- Stories: 3
- Exterior features: Irrigation System, Outdoor Grill
Lot
- Size: 937 Square Feet
Details
- Parcel number: 193117014930020100
- Special conditions: None
Construction
Type & style
- Home type: Townhouse
- Property subtype: Townhouse
Materials
- Block, Concrete, Stucco
- Foundation: Slab
- Roof: Built-Up,Other
Condition
- New construction: No
- Year built: 2017
Utilities & green energy
- Sewer: Public Sewer
- Water: Public
- Utilities for property: Cable Connected, Electricity Connected, Natural Gas Connected, Public, Sewer Connected
Community & HOA
Community
- Features: Gated Community - No Guard
- Pet fee: $0 monthly
- Subdivision: ARLINGTON & 8TH TWNHMS
HOA
- Has HOA: Yes
- Services included: Cable TV, Maintenance Structure, Maintenance Grounds, Manager, Sewer, Trash, Water
- HOA fee: $357 monthly
- HOA name: Ameritech Community Management/Jenny Kidd
Location
- Region: Saint Petersburg
Financial & listing details
- Price per square foot: $448/sqft
- Tax assessed value: $781,192
- Annual tax amount: $11,861
- Date on market: 10/23/2024
- Cumulative days on market: 6 days
- Ownership: Fee Simple
- Total actual rent: 0
- Electric utility on property: Yes
- Road surface type: Asphalt
Price history
| Date | Event | Price |
|---|---|---|
| 12/6/2024 | Sold | $890,000-0.6%$448/sqft |
Source:  Stellar MLS #TB8313158 Report a problem Stellar MLS #TB8313158 Report a problem | ||
| 11/1/2024 | Pending sale | $895,000$450/sqft |
Source: Stellar MLS #TB8313158 Report a problem | ||
| 10/23/2024 | Listed for sale | $895,000+16.2%$450/sqft |
Source: Stellar MLS #TB8313158 Report a problem | ||
| 12/24/2023 | Listing removed | -- |
Source: Stellar MLS #U8143136 Report a problem | ||
| 1/3/2022 | Sold | $770,000-0.6%$387/sqft |
Source: Public Record Report a problem | ||
| 11/22/2021 | Pending sale | $775,000$390/sqft |
Source: Stellar MLS #U8143136 Report a problem | ||
| 11/12/2021 | Listed for sale | $775,000+32.5%$390/sqft |
Source: Stellar MLS #U8143136 Report a problem | ||
| 8/23/2019 | Sold | $585,000+29.2%$294/sqft |
Source: Public Record Report a problem | ||
| 3/23/2017 | Sold | $452,640$228/sqft |
Source: Public Record Report a problem | ||
Public tax history
| Year | Property taxes | Tax assessment |
|---|---|---|
| 2025 | $14,713 +22.3% | $781,192 +18.5% |
| 2024 | $12,031 +1.4% | $659,001 +3% |
| 2023 | $11,861 +1.8% | $639,807 +2.5% |
| 2022 | $11,647 +18.1% | $623,982 +21.9% |
| 2021 | $9,864 -0.5% | $511,708 +1.2% |
| 2020 | $9,910 +40.4% | $505,853 +36.8% |
| 2019 | $7,057 | $369,747 +1.9% |
| 2018 | $7,057 +1.4% | $362,853 +2770.7% |
| 2017 | $6,962 +2367.6% | $12,640 |
| 2016 | $282 -2% | $12,640 |
| 2015 | $288 | $12,640 |
Find assessor info on the county website
Neighborhood: Downtown
Nearby homes
- $822,300-- bd-- ba1.9k sqft142 8th St N, Saint Petersburg, FL 33701Off Market
- $899,0003 bd4 ba1.9k sqft136 8th St N, Saint Petersburg, FL 33701Coming Soon
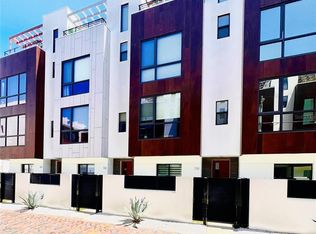
- $925,0003 bd4 ba2k sqft134 8th St N, Saint Petersburg, FL 33701Sold

- $385,600-- bd-- ba-- sqft821 Arlington Ave N, Saint petersburg, FL 33701Off Market
- $740,0002 bd3 ba1.6k sqft146 8th St N, Saint Petersburg, FL 33701Sold
- $818,800-- bd-- ba1.9k sqft821 Arlington Ave N, St Petersburg, FL 33701Off Market
- $769,7003 bd4 ba1.9k sqft819 Arlington Ave N, Saint Petersburg, FL 33701Off Market
- $830,8003 bd3 ba1.9k sqft823 Arlington Ave N, Saint Petersburg, FL 33701Off Market
Nearby schools
GreatSchools rating
- 7/10North Shore Elementary SchoolGrades: PK-5Distance: 2.3 mi
- 5/10John Hopkins Middle SchoolGrades: 6-8Distance: 1 mi
- 6/10St. Petersburg High SchoolGrades: 9-12Distance: 1.4 mi
Get a cash offer in 3 minutes
Find out how much your home could sell for in as little as 3 minutes with a no-obligation cash offer.
Estimated market value
$854,900
Get a cash offer in 3 minutes
Find out how much your home could sell for in as little as 3 minutes with a no-obligation cash offer.
Estimated market value
$854,900
- Florida
- Pinellas County
- Saint Petersburg
- 33701
- Downtown
- 140 8TH STREET N
Nearby cities
Nearby neighborhoods
Nearby zip codes
Other Saint Petersburg Topics
- Apartments for Rent in 33701
- Houses for Sale in 33701
- Houses for Rent in 33701
- 33701 Real Estate
- Saint Petersburg Condos
- Houses for Sale in Saint Petersburg
- Newest Listings in Saint Petersburg
- Saint Petersburg Home Values
- Saint Petersburg Real Estate Agents
- Saint Petersburg Refinance
- Saint Petersburg Mortgage Rates
