Experience the best of downtown St. Petersburg living in this stunning four-story townhome offering 3 bedrooms, 3.5 bathrooms, a 2-car garage, and an incredible rooftop terrace complete with a hot tub and panoramic city views. Designed for both everyday living and entertaining, this spacious home features an open great room floor plan with soaring ceilings, beautiful wood flooring throughout the living areas and bedrooms, tile in all wet areas, electronic blinds, and ceiling fans throughout. The chef's kitchen is beautifully appointed with rich dark cherry wood cabinetry, quartz countertops, stainless steel appliances, a gas range, and a large center island perfect for gathering with family and friends. The spacious primary suite offers two walk-in closets and a luxurious ensuite bath featuring dual vanities and a beautifully tiled walk-in shower. The fourth-floor entertainment space includes a convenient wet bar with custom cabinetry, sink, and wine refrigerator, creating the perfect transition to the private rooftop terrace where you can relax in the hot tub while enjoying breathtaking city views. Ideally located in the heart of downtown St. Petersburg, you'll be just steps from award-winning restaurants, boutique shopping, parks, waterfront attractions, museums, and vibrant nightlife. Enjoy the ultimate urban lifestyle with everything downtown has to offer just outside your door.
Coming soon
$899,000
136 8th St N, Saint Petersburg, FL 33701
3beds
1,988sqft
:
Get pre-qualified$6,484/mo
Townhouse
Built in 2017
937 Square Feet Lot
$805,500 Zestimate®
$452/sqft
$399/mo HOA
What's special
- 5 days |
- 160 |
- 11 |
Zillow last checked:
Listing updated:
Listed by:
Christina Orta 813-727-7571,
FUTURE HOME REALTY INC 813-855-4982
Source: Stellar MLS,MLS#: TB8530781 Originating MLS: Suncoast Tampa
Originating MLS: Suncoast Tampa
Facts & features
Interior
Bedrooms & bathrooms
- Bedrooms: 3
- Bathrooms: 4
- Full bathrooms: 3
- 1/2 bathrooms: 1
Rooms
- Room types: Great Room, Utility Room
Primary bedroom
- Features: Walk-In Closet(s)
- Level: Third
- Area: 168 Square Feet
- Dimensions: 14x12
Bedroom 2
- Features: Walk-In Closet(s)
- Level: First
- Area: 121 Square Feet
- Dimensions: 11x11
Bedroom 3
- Features: Walk-In Closet(s)
- Level: Third
- Area: 143 Square Feet
- Dimensions: 13x11
Great room
- Level: Second
- Area: 405 Square Feet
- Dimensions: 27x15
Kitchen
- Features: Kitchen Island
- Level: Second
- Area: 156 Square Feet
- Dimensions: 12x13
Heating
- Central
Cooling
- Central Air
Appliances
- Included: Dishwasher, Disposal, Dryer, Microwave, Range, Refrigerator, Washer
- Laundry: Inside, Laundry Closet
Features
- Ceiling Fan(s), Open Floorplan, Solid Surface Counters, Solid Wood Cabinets, Stone Counters, Thermostat, Walk-In Closet(s)
- Flooring: Ceramic Tile, Hardwood
- Windows: Window Treatments
- Has fireplace: No
Interior area
- Total structure area: 1,988
- Total interior livable area: 1,988 sqft
Property
Parking
- Total spaces: 2
- Parking features: Garage Door Opener, Garage Faces Rear
- Attached garage spaces: 2
Features
- Levels: Three Or More
- Stories: 3
- Patio & porch: Deck
- Exterior features: Private Entrance, Sidewalk
- Has spa: Yes
- Spa features: Above Ground, Heated
- Has view: Yes
- View description: City
Lot
- Size: 937 Square Feet
- Features: City Lot, Sidewalk
Details
- Parcel number: 193117014930020080
- Special conditions: None
Construction
Type & style
- Home type: Townhouse
- Property subtype: Townhouse
Materials
- Block
- Foundation: Slab
- Roof: Membrane
Condition
- New construction: No
- Year built: 2017
Utilities & green energy
- Sewer: Public Sewer
- Water: Public
- Utilities for property: Cable Available, Electricity Connected, Public, Sewer Connected, Street Lights, Water Connected
Community & HOA
Community
- Features: Deed Restrictions, Gated Community - No Guard
- Pet fee: $0 monthly
- Subdivision: ARLINGTON & 8TH TWNHMS
HOA
- Has HOA: Yes
- Amenities included: Cable TV, Gated
- Services included: Internet, Sewer, Trash, Water
- HOA fee: $399 monthly
- HOA name: Ameritech Property
- HOA phone: 727-726-8000
Location
- Region: Saint Petersburg
Financial & listing details
- Price per square foot: $452/sqft
- Tax assessed value: $729,696
- Annual tax amount: $15,561
- Date on market: 7/21/2026
- Listing terms: Cash,Conventional
- Ownership: Fee Simple
- Total actual rent: 0
- Electric utility on property: Yes
- Road surface type: Paved, Brick
Estimated market value
$805,500
$741,000 - $870,000
$5,587/mo
Price history
| Date | Event | Price |
|---|---|---|
| 8/1/2025 | Listing removed | $4,395$2/sqft |
Source: Zillow Rentals Report a problem | ||
| 7/23/2025 | Price change | $4,395-2.2%$2/sqft |
Source: Zillow Rentals Report a problem | ||
| 7/15/2025 | Price change | $4,495-1.2%$2/sqft |
Source: Zillow Rentals Report a problem | ||
| 6/18/2025 | Price change | $4,550-1%$2/sqft |
Source: Zillow Rentals Report a problem | ||
| 3/17/2025 | Listed for rent | $4,595$2/sqft |
Source: Zillow Rentals Report a problem | ||
| 3/8/2024 | Listing removed | -- |
Source: Zillow Rentals Report a problem | ||
| 2/2/2024 | Price change | $4,595-4.2%$2/sqft |
Source: Zillow Rentals Report a problem | ||
| 12/28/2023 | Price change | $4,795-2%$2/sqft |
Source: Zillow Rentals Report a problem | ||
| 12/12/2023 | Listed for rent | $4,895$2/sqft |
Source: Zillow Rentals Report a problem | ||
| 3/29/2017 | Sold | $436,065$219/sqft |
Source: Public Record Report a problem | ||
Public tax history
| Year | Property taxes | Tax assessment |
|---|---|---|
| 2024 | $14,240 +44.4% | $729,696 +35.3% |
| 2023 | $9,864 +2.4% | $539,213 +3% |
| 2022 | $9,634 -1.6% | $523,508 +3% |
| 2021 | $9,791 -0.2% | $508,260 +1.4% |
| 2020 | $9,811 +1.7% | $501,243 +2.3% |
| 2019 | $9,649 | $489,974 +22% |
| 2018 | $9,649 +10.7% | $401,488 +3076.3% |
| 2017 | $8,718 +2990.2% | $12,640 |
| 2016 | $282 -2% | $12,640 |
| 2015 | $288 | $12,640 |
Find assessor info on the county website
Monthly payment
Est. payment
Payment breakdown
Explore the cost of this home by adjusting the details. Changes won't be saved.Climate risks
Neighborhood: Downtown
Nearby schools
GreatSchools rating
- 7/10North Shore Elementary SchoolGrades: PK-5Distance: 2.3 mi
- 5/10John Hopkins Middle SchoolGrades: 6-8Distance: 1 mi
- 6/10St. Petersburg High SchoolGrades: 9-12Distance: 1.5 mi
- $925,0003 bd4 ba2k sqft134 8th St N, Saint Petersburg, FL 33701Sold

- $890,0003 bd4 ba1.9k sqft140 8th St N, Saint Petersburg, FL 33701Sold
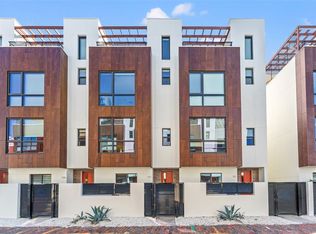
- $375,900-- bd-- ba-- sqft821 Arlington Ave N, Saint petersburg, FL 33701Off Market
- $839,000-- bd-- ba1.9k sqft142 8th St N, Saint Petersburg, FL 33701Off Market
- $4,2953 bd4 ba1.9k sqft815 Arlington Ave N, Saint Petersburg, FL 33701For Rent
- $772,2003 bd4 ba1.9k sqft819 Arlington Ave N, Saint Petersburg, FL 33701Off Market
- $870,0003 bd4 ba1.9k sqft160 8th St N, Saint Petersburg, FL 33701Sold
- $892,0002 bd4 ba2k sqft811 Arlington Ave N, Saint Petersburg, FL 33701Off Market
A local agent can set up tours, give advice and negotiate with sellers.
Similar homes
- $979,0003 bd4 ba1.9k sqft130 8th St N, Saint Petersburg, FL 33701For Sale

 MLS ID #TB8523205, Anji Corley, KELLER WILLIAMS ST PETE REALTY. Stellar MLS
 - $767,5003 bd4 ba1.9k sqft343 8th St N, Saint Petersburg, FL 33701For Sale
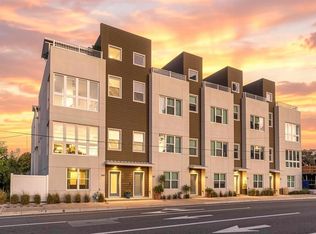 MLS ID #O6419210, Steven Koleno, BEYCOME OF FLORIDA LLC. Stellar MLS
 - $785,0003 bd4 ba1.9k sqft262 8th St N, Saint Petersburg, FL 33701For Sale
 MLS ID #TB8464050, Tracy Forth, DALTON WADE INC. Stellar MLS
 - $750,0004 bd4 ba1.7k sqft626 Highland St N, Saint Petersburg, FL 33701For Sale
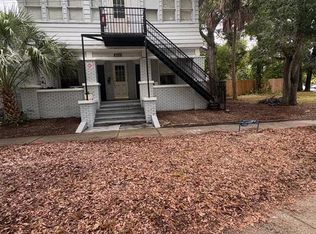 MLS ID #TB8532559, Charles Silverfield, 54 REALTY LLC. Stellar MLS
 - $939,9003 bd3 ba1.6k sqft350 2nd St N APT 6, Saint Petersburg, FL 33701For SaleMLS ID #TB8445257, Amelia Bayne, NORTHSTAR REALTY. Stellar MLS
- $899,9003 bd4 ba2.3k sqft368 14th St N, Petersburg, FL 33705New ConstructionMLS ID #TB8523829, Nathanael Brown, PARK PROPERTY GROUP. Stellar MLS
- $780,0003 bd4 ba2k sqft312 15th St N, Saint Petersburg, FL 33705For SaleMLS ID #TB8529504, Tiffany McAlister, COMPASS FLORIDA LLC. Stellar MLS
- $639,9002 bd2 ba1.4k sqft1010 Central Ave APT 413, Saint Petersburg, FL 33705For SaleMLS ID #TB8532245, Laura Trundle, COASTAL PROPERTIES GROUP INTERNATIONAL. Stellar MLS
- $624,9003 bd3 ba1.8k sqft827 Grove St N, Saint Petersburg, FL 33701For SaleMLS ID #TB8514729, Matthew Cooper, LLC, KELLER WILLIAMS TAMPA CENTRAL. Stellar MLS
- $895,0002 bd2 ba1.5k sqft777 3rd Ave N #806, Saint Petersburg, FL 33701New ConstructionMLS ID #TB8404616, Leah Herzwurm, COMPASS FLORIDA LLC. Stellar MLS
- $650,0005 bd3 ba1.9k sqft1012 Granville Ct N, Saint Petersburg, FL 33701For SaleMLS ID #TB8455452, Spyro Lefkimiotis, RE/MAX ACTION FIRST OF FLORIDA. Stellar MLS
- $864,4503 bd4 ba2.8k sqft2142 5th Ave N, Saint Petersburg, FL 33713New ConstructionMLS ID #TB8529710, Rob Copenhaver, IMAGINE REALTY LLC. Stellar MLS
- $750,0002 bd3 ba1.6k sqft750 4th Ave S Unit 705D, Saint Petersburg, FL 33701For SaleMLS ID #TB8519470, Danielle Taulbee, THE KEY GROUP. Stellar MLS
- $575,0002 bd2 ba1.6k sqft750 4th Ave S Unit 305D, Saint Petersburg, FL 33701For SaleMLS ID #TB8523387, Lindsay Blaylock, CHARLES RUTENBERG REALTY INC. Stellar MLS
- $499,0003 bd2 ba1.2k sqft608 9th Ave N, Saint Petersburg, FL 33701For SaleMLS ID #TB8531960, Lindi Sweat, CORCORAN DWELLINGS. Stellar MLS
- $850,0004 bd4 ba2.3k sqft423 11th Ave S, Saint Petersburg, FL 33701New ConstructionMLS ID #TB8515797, Christopher Pitre, PA, SMITH & ASSOCIATES REAL ESTATE. Stellar MLS
- $799,9993 bd3 ba1.6k sqft600 3rd Ave S #305, Saint Petersburg, FL 33701New ConstructionMLS ID #TB8494585, Lisa Marie Jerrard, RE/MAX PREFERRED. Stellar MLS
- $550,0002 bd2 ba1.3k sqft644 3rd Ave S #403, Saint Petersburg, FL 33701For SaleMLS ID #TB8531364, Mia Shay Annibale, BHHS FLORIDA PROPERTIES GROUP. Stellar MLS
- $749,9003 bd2 ba1.9k sqft1 Beach Dr SE Unit 1610, Saint Petersburg, FL 33701For SaleMLS ID #TB8461771, Judy Horvath, COLDWELL BANKER REALTY. Stellar MLS
- $699,9003 bd2 ba1.2k sqft629 6th Ave N, Saint Petersburg, FL 33701For SaleMLS ID #TB8526927, Zach Steinberger, COMPASS FLORIDA LLC. Stellar MLS
