***Multiple offers received, please submit offers by Sunday at 7pm*** Welcome home to this beautifully maintained 3-bedroom, 2-bath residence in the heart of Historic Uptown. One of St. Petersburg's most sought-after, walkable neighborhoods. Built in 2004, it offers the charm of a historic community with the ease of newer construction. Inside, an open-concept floor plan connects the living room, dining area, and kitchen beneath soaring vaulted ceilings, ideal for everyday living and entertaining. The primary suite is a true retreat, with a walk-in closet and an ensuite bath featuring a walk-in shower. Two additional bedrooms offer flexible space for family, guests, or a home office, one with its own walk-in closet. Ceiling fans in every bedroom and 1-inch wood blinds throughout round out the thoughtful details. Outside, a fully fenced backyard and patio make room for morning coffee, weekend barbecues, or pets, while off-street parking for 2-3 vehicles is a rare bonus this close to downtown. Recent updates include a new water heater (July 2026) and a brand-new roof going in prior to closing—with the buyer's choice of shingle color. Location seals the deal: steps from Round Lake Park, neighborhood cafés, restaurants, boutiques, and everyday conveniences like CVS and Walgreens, with downtown St. Pete, Beach Drive, waterfront parks, top restaurants, and breweries, just minutes away. North Shore Park is about a mile out, and The Vinoy, the Museum of Fine Arts, the Dalí Museum, USF St. Petersburg, and the area's major hospitals are all a short bike ride or drive away. Whether you're searching for a primary residence, a second home, or the vibrant St. Pete lifestyle, this Historic Uptown gem delivers comfort, convenience, and location in one.
Pending
$499,000
608 9TH AVENUE N, ST PETERSBURG, FL 33701
3beds
1,200sqft
:
Get pre-qualified$3,377/mo
Single Family Residence
Built in 2004
4,295 Square Feet Lot
$499,300 Zestimate®
$416/sqft
$-- HOA
What's special
- 9 days |
- 2,103 |
- 202 |
Likely to sell faster than
Zillow last checked:
Listing updated:
Listed by:
Lindi Sweat 727-776-7321,
CORCORAN DWELLINGS 727-888-4663
Source: Stellar MLS,MLS#: TB8531960 Originating MLS: Suncoast Tampa
Originating MLS: Suncoast Tampa
Facts & features
Interior
Bedrooms & bathrooms
- Bedrooms: 3
- Bathrooms: 2
- Full bathrooms: 2
Primary bedroom
- Features: Walk-In Closet(s)
- Level: First
- Area: 100 Square Feet
- Dimensions: 10x10
Bedroom 2
- Features: Walk-In Closet(s)
- Level: First
- Area: 72 Square Feet
- Dimensions: 8x9
Bedroom 3
- Features: Built-in Closet
- Level: First
- Area: 64 Square Feet
- Dimensions: 8x8
Dining room
- Level: First
- Area: 60 Square Feet
- Dimensions: 6x10
Kitchen
- Level: First
- Area: 80 Square Feet
- Dimensions: 8x10
Living room
- Level: First
- Area: 132 Square Feet
- Dimensions: 11x12
Heating
- Central
Cooling
- Central Air
Appliances
- Included: Dishwasher, Dryer, Electric Water Heater, Range, Refrigerator, Washer
- Laundry: Inside, Laundry Closet
Features
- Ceiling Fan(s), High Ceilings, Kitchen/Family Room Combo, Living Room/Dining Room Combo, Open Floorplan, Primary Bedroom Main Floor, Solid Wood Cabinets, Thermostat, Walk-In Closet(s)
- Flooring: Ceramic Tile, Hardwood
- Windows: Window Treatments
- Has fireplace: No
Interior area
- Total structure area: 1,320
- Total interior livable area: 1,200 sqft
Video & virtual tour
Property
Features
- Levels: One
- Stories: 1
- Exterior features: Fire Pit, Private Mailbox, Private Yard, Rain Gutters, Sidewalk
Lot
- Size: 4,295 Square Feet
- Dimensions: 43 x 100
Details
- Parcel number: 183117778140040090
- Special conditions: None
Construction
Type & style
- Home type: SingleFamily
- Architectural style: Craftsman,Ranch
- Property subtype: Single Family Residence
Materials
- Block
- Foundation: Slab
- Roof: Shingle
Condition
- New construction: No
- Year built: 2004
Utilities & green energy
- Sewer: Public Sewer
- Water: Public
- Utilities for property: Electricity Connected, Sewer Connected, Water Connected
Community & HOA
Community
- Pet fee: $0 monthly
- Subdivision: SAFFORDS ADD REV
HOA
- Has HOA: No
Location
- Region: Saint Petersburg
Financial & listing details
- Price per square foot: $416/sqft
- Tax assessed value: $457,411
- Annual tax amount: $7,572
- Date on market: 7/23/2026
- Cumulative days on market: 10 days
- Ownership: Fee Simple
- Total actual rent: 0
- Electric utility on property: Yes
- Road surface type: Asphalt, Gravel, Paved
Estimated market value
$499,300
$474,000 - $524,000
$2,930/mo
Price history
| Date | Event | Price |
|---|---|---|
| 7/28/2026 | Pending sale | $499,000$416/sqft |
Source:  Stellar MLS #TB8531960 Report a problem Stellar MLS #TB8531960 Report a problem | ||
| 7/24/2026 | Listed for sale | $499,000+149.5%$416/sqft |
Source: Stellar MLS #TB8531960 Report a problem | ||
| 6/25/2026 | Listing removed | $2,800$2/sqft |
Source: Zillow Rentals Report a problem | ||
| 3/17/2026 | Listed for rent | $2,800+12%$2/sqft |
Source: Zillow Rentals Report a problem | ||
| 3/17/2023 | Listing removed | -- |
Source: Zillow Rentals Report a problem | ||
| 3/4/2023 | Listed for rent | $2,500$2/sqft |
Source: Zillow Rentals Report a problem | ||
| 3/3/2023 | Listing removed | -- |
Source: Zillow Rentals Report a problem | ||
| 2/9/2023 | Listed for rent | $2,500+38.9%$2/sqft |
Source: Zillow Rentals Report a problem | ||
| 4/6/2021 | Listing removed | -- |
Source:  Berkshire Hathaway HomeServices Report a problem Berkshire Hathaway HomeServices Report a problem | ||
| 4/3/2021 | Listed for rent | $1,800+6.2%$2/sqft |
Source:  Berkshire Hathaway HomeServices Florida Properties Group #U8118528 Report a problem Berkshire Hathaway HomeServices Florida Properties Group #U8118528 Report a problem | ||
| 6/28/2018 | Listing removed | $1,695$1/sqft |
Source: BHHS FLORIDA PROPERTIES GROUP #U8008447 Report a problem | ||
| 6/20/2018 | Listed for rent | $1,695+6.3%$1/sqft |
Source: Berkshire Hathaway Home Services Florida Propertie Report a problem | ||
| 5/11/2017 | Listing removed | $1,595$1/sqft |
Source: Berkshire Hathaway Home Services Florida Properties Group Report a problem | ||
| 4/6/2017 | Listed for rent | $1,595+14.3%$1/sqft |
Source: Northeast St.Petersburg #U7814218 Report a problem | ||
| 9/21/2013 | Listing removed | $1,395$1/sqft |
Source: Prudential Tropical Realty Report a problem | ||
| 8/28/2013 | Listed for rent | $1,395$1/sqft |
Source: PRUDENTIAL TROPICAL REALTY #T2587874 Report a problem | ||
| 8/31/2004 | Sold | $200,000+488.2%$167/sqft |
Source: Public Record Report a problem | ||
| 9/10/2003 | Sold | $34,000+448.4%$28/sqft |
Source: Public Record Report a problem | ||
| 5/15/2000 | Sold | $6,200+148%$5/sqft |
Source: Public Record Report a problem | ||
| 5/9/1995 | Sold | $2,500$2/sqft |
Source: Public Record Report a problem | ||
Public tax history
| Year | Property taxes | Tax assessment |
|---|---|---|
| 2025 | $7,573 +8.1% | $344,491 +10% |
| 2024 | $7,009 +6.4% | $313,174 +10% |
| 2023 | $6,589 +12.5% | $284,704 +10% |
| 2022 | $5,857 +6.5% | $258,822 +10% |
| 2021 | $5,502 +10.9% | $235,293 +10% |
| 2020 | $4,962 +11.7% | $213,903 +10% |
| 2019 | $4,441 | $194,457 -10.5% |
| 2018 | $4,441 +8% | $217,182 +16.9% |
| 2017 | $4,111 +14.7% | $185,758 -2.4% |
| 2016 | $3,585 +9.4% | $190,316 +15.3% |
| 2015 | $3,276 +13.5% | $164,991 +20.6% |
| 2014 | $2,888 +13.8% | $136,772 +24.6% |
| 2013 | $2,537 +63.6% | $109,765 +1.5% |
| 2012 | $1,550 | $108,127 +2.1% |
| 2011 | -- | $105,916 -6.2% |
| 2010 | -- | $112,975 -9.3% |
| 2009 | -- | $124,623 -26.3% |
| 2008 | $2,765 | $168,986 +3% |
| 2007 | -- | $164,064 +5.6% |
| 2005 | -- | $155,400 +211.4% |
| 2004 | $1,213 +57.7% | $49,900 +58.4% |
| 2003 | $769 +148.8% | $31,500 +55.9% |
| 2002 | $309 | $20,200 +61.6% |
| 2001 | $309 -28.7% | $12,500 -28.6% |
| 2000 | $434 | $17,500 |
Find assessor info on the county website
Monthly payment
Est. payment
Payment breakdown
Explore the cost of this home by adjusting the details. Changes won't be saved.Climate risks
Neighborhood: Historic Uptown
Nearby schools
GreatSchools rating
- 7/10North Shore Elementary SchoolGrades: PK-5Distance: 1.7 mi
- 5/10John Hopkins Middle SchoolGrades: 6-8Distance: 1.5 mi
- 6/10St. Petersburg High SchoolGrades: 9-12Distance: 1.6 mi
Schools provided by the listing agent
- Elementary: North Shore Elementary-PN
- Middle: John Hopkins Middle-PN
- High: St. Petersburg High-PN
Source: Stellar MLS. This data may not be complete. We recommend contacting the local school district to confirm school assignments for this home.
- $362,6002 bd1 ba863 sqft640 9th Ave N, Saint Petersburg, FL 33701Off Market

- $480,3002 bd1 ba940 sqft825 7th St N, Saint Petersburg, FL 33701Off Market
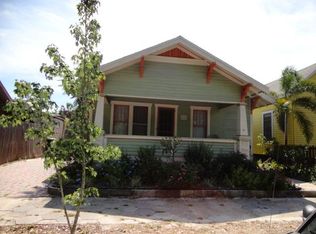
- $531,0002 bd2 ba1.1k sqft650 9th Ave N, Saint Petersburg, FL 33701Off Market

- $576,2002 bd2 ba1.1k sqft821 7th St N, Saint Petersburg, FL 33701Off Market

- $--1 bd1 ba650 sqft824 6th St N APT 1, Saint Petersburg, FL 33701Off Market
- $--1 bd1 ba650 sqft824 6th St N APT 4, St Petersburg, FL 33701Off Market
- $1,9001 bd1 ba650 sqft824 6th St N APT 2, Saint Petersburg, FL 33701For Rent
- $460,5001 bd1 ba650 sqft824 6th St N APT 3, St Petersburg, FL 33701Off Market
A local agent can set up tours, give advice and negotiate with sellers.
Similar homes
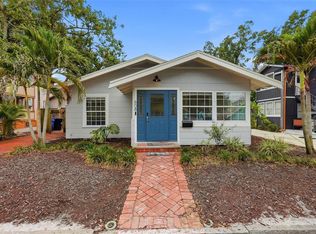
- $499,0002 bd1 ba888 sqft608 KIRKWOOD TERRACE N, ST PETERSBURG, FL 33701For Sale
 MLS ID #TB8517103, Alexis Kaplowitz, SMITH & ASSOCIATES REAL ESTATE. Stellar MLS
 - $495,0003 bd3 ba1.2k sqft2850 9TH AVENUE N, ST PETERSBURG, FL 33713For Sale
 MLS ID #TB8532879, James Longstreth Jr, YOUR NEIGHBORHOOD REALTY ASSOC. Stellar MLS
 - $450,0002 bd1 ba854 sqft1175 HIGHLAND COURT N, ST PETERSBURG, FL 33701For Sale
 MLS ID #TB8506460, Leisa Mohler-Erickson, COMPASS FLORIDA LLC. Stellar MLS
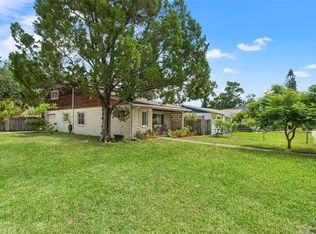
 - $485,0003 bd2 ba1.4k sqft2355 14TH AVENUE N, ST PETERSBURG, FL 33713For Sale
 MLS ID #TB8528441, Sarah Beth Mayer, JT REALTY & ASSOCIATES. Stellar MLS
 - $500,0003 bd2 ba1.3k sqft5810 VENETIAN BOULEVARD NE, ST PETERSBURG, FL 33703For SaleMLS ID #TB8502953, Zach Steinberger, COMPASS FLORIDA LLC. Stellar MLS
- $474,9003 bd2 ba1.1k sqft5731 28TH AVENUE S, GULFPORT, FL 33707For SaleMLS ID #TB8531210, Susanne Jones, REDFIN CORPORATION. Stellar MLS
- $400,0003 bd1 ba1.2k sqft3663 22ND AVENUE N, ST PETERSBURG, FL 33713For SaleMLS ID #TB8533354, Sumi Fink, CHARLES RUTENBERG REALTY INC. Stellar MLS
- $420,0003 bd2 ba1k sqft205 SE MONROE CIRCLE N, ST PETERSBURG, FL 33703For SaleMLS ID #OM728838, Lexi Little, EPIQUE REALTY INC.. Stellar MLS
- $380,0003 bd1 ba1.2k sqft1744 26TH AVENUE N, ST PETERSBURG, FL 33713For SaleMLS ID #TB8532678, Yvette Bricketto, COLDWELL BANKER REALTY. Stellar MLS
- $429,0003 bd2 ba1.1k sqft1500 39TH STREET N, ST PETERSBURG, FL 33713For SaleMLS ID #TB8526537, Dawn Liedtke, REDFIN CORPORATION. Stellar MLS
- $539,0004 bd3 ba1.4k sqft2710 16TH AVENUE N, ST PETERSBURG, FL 33713For SaleMLS ID #TB8518367, Carrissa Henshaw, RE/MAX COLLECTIVE. Stellar MLS
- $564,9993 bd2 ba1.2k sqft3036 20TH STREET N, ST PETERSBURG, FL 33713For SaleMLS ID #TB8519877, Alejandra Chaparro, QUICKSILVER REAL ESTATE GROUP. Stellar MLS
- $409,0003 bd2 ba1.5k sqft4247 HELENA STREET NE, ST PETERSBURG, FL 33703For SaleMLS ID #TB8531705, David Augello, ON POINT REALTY LLC. Stellar MLS
- $449,9003 bd2 ba1.5k sqft4120 BURLINGTON AVENUE N, ST PETERSBURG, FL 33713For SaleMLS ID #TB8504703, Thomas Morillo LLC, REALTY ONE GROUP SUNSHINE. Stellar MLS
- $413,9993 bd2 ba1.1k sqft3934 HELENA STREET NE, ST PETERSBURG, FL 33703For SaleMLS ID #O6416451, Michael Mcgee, MAINSTAY BROKERAGE LLC. Stellar MLS
- $565,0004 bd2 ba1.7k sqft1101 54TH AVENUE S, ST PETERSBURG, FL 33705For SaleMLS ID #TB8503178, Brianna Capuano, LOMBARDO TEAM REAL ESTATE LLC. Stellar MLS
- $410,0004 bd2 ba1.5k sqft4145 HARRISBURG STREET NE, ST PETERSBURG, FL 33703For SaleMLS ID #TB8521051, Andrew Salamone, COMPASS FLORIDA LLC. Stellar MLS
- $499,5004 bd2 ba1.7k sqft6219 2ND AVENUE S, ST PETERSBURG, FL 33707For SaleMLS ID #TB8523921, Charles Rountree, P.A., INSTA REAL ESTATE SOLUTIONS. Stellar MLS
- $419,9003 bd2 ba1.3k sqft2489 58TH STREET N, ST PETERSBURG, FL 33710For SaleMLS ID #TB8513548, Jamie Jackson, EXP REALTY LLC. Stellar MLS
- $589,9003 bd3 ba1.6k sqft3222 PRESCOTT STREET N, ST PETERSBURG, FL 33713For SaleMLS ID #TB8487819, Justin Garrett, SKYWAY REAL ESTATE, LLC. Stellar MLS
