Step inside, and you’ll immediately notice the high-end finishes throughout. The first floor features a spacious private bedroom with an en-suite full bath—a perfect setup for guests or family. You’ll also find access to your oversized garage, complete with plenty of space for bikes and storage. The main floor is designed for entertaining, with an open floor plan that flows seamlessly from the cozy living room to the beautiful kitchen and inviting dining area. High ceilings and engineered hardwood floors add to the elegance. The kitchen is a dream, featuring 42” real wood cabinets, stunning granite countertops, a GAS range, stainless steel appliances, and a reverse osmosis water filtration system. Large impact windows flood the space with natural light, and custom solar shades for privacy when needed. A convenient half bath is also on this level. The primary suite on the third floor is bright and spacious, with an oversized closet and a luxurious en-suite bath that includes a double vanity and a glass-enclosed shower with floor-to-ceiling tile. Across the hall, the loft area is perfect for a home office, den, or extra living space. The laundry closet is thoughtfully located on this floor for easy access. And now for the showstopper—the rooftop terrace!?? Step outside and take in the stunning east-facing views of vibrant downtown St. Pete under your cedar wood pergola. This space is perfect for entertaining or unwinding after a long day. It even includes a natural gas connection for your grill and a custom wet bar with a beverage refrigerator, conveniently located just inside the new hurricane-rated doors. With tons of storage throughout and an unbeatable location near the Edge District, craft breweries, restaurants, museums, Beach Drive, Vinoy Park, and the Pier, this home truly has it all. Schedule your private showing today—you won’t want to miss it!
Sold for $740,000
$740,000
146 8th St N, Saint Petersburg, FL 33701
2beds
1,698sqft
Townhouse
Built in 2017
823 Square Feet Lot
$707,000 Zestimate®
$436/sqft
$4,940 Estimated rent
Home value
$707,000
$636,000 - $785,000
$4,940/mo
Zestimate® history
Owner options
List your home for rent
$4,940/mo
Rent Zestimate®
Find your next renter with Zillow Rental Manager. Plus, with online applications, you can quickly screen prospective tenants – for free.
$4,940/mo
Rent Zestimate®
Refinance and save
$5,403/mo
Est. payment
Refinancing to a lower rate could help reduce your monthly payments and save thousands over the life of the loan.
$5,403/mo
Est. payment
Explore your selling options
Work with a Zillow partner agent
Leverage their expertise and Zillow's premium Showcase listings to get your home seen by more buyers.
Get startedList with your own agent
Get your home in front of millions of buyers by listing it on Zillow.
Learn how to do itSell it yourself
Take full control of how buyers see your home on Zillow by listing For Sale by Owner (FSBO).
List your homeWhat's special
Loft areaCustom solar shadesCedar wood pergolaStunning granite countertopsGas rangeOversized garageHigh-end finishes
Zillow last checked:
Listing updated:
Listed by:
Keith Flanagan 727-331-5286,
EXP REALTY 727-410-7482
Bought with:
Jennifer Davida, 3153058
FUTURE HOME REALTY INC
Source: Stellar MLS,MLS#: TB8334159 Originating MLS: Suncoast Tampa
Originating MLS: Suncoast Tampa
Facts & features
Interior
Bedrooms & bathrooms
- Bedrooms: 2
- Bathrooms: 3
- Full bathrooms: 2
- 1/2 bathrooms: 1
Primary bedroom
- Features: Dual Closets
- Level: Third
- Area: 195 Square Feet
- Dimensions: 15x13
Dining room
- Level: Second
- Area: 120 Square Feet
- Dimensions: 10x12
Kitchen
- Level: Second
- Area: 135 Square Feet
- Dimensions: 15x9
Living room
- Features: Built-In Shower Bench, Ceiling Fan(s)
- Level: Second
- Area: 208 Square Feet
- Dimensions: 16x13
Heating
- Central, Electric
Cooling
- Central Air
Appliances
- Included: Dishwasher, Dryer, Microwave, Range, Refrigerator, Washer
- Laundry: Inside
Features
- Ceiling Fan(s), High Ceilings, Kitchen/Family Room Combo, Open Floorplan, PrimaryBedroom Upstairs, Solid Surface Counters, Solid Wood Cabinets, Split Bedroom, Stone Counters
- Flooring: Engineered Hardwood
- Has fireplace: No
Interior area
- Total structure area: 1,698
- Total interior livable area: 1,698 sqft
Property
Parking
- Total spaces: 1
- Parking features: Garage - Attached
- Attached garage spaces: 1
Features
- Levels: Three Or More
- Stories: 3
- Exterior features: Balcony, Lighting, Sidewalk
Lot
- Size: 823 Square Feet
Details
- Parcel number: 193117014940030210
- Special conditions: None
Construction
Type & style
- Home type: Townhouse
- Property subtype: Townhouse
Materials
- Block, Concrete, Stucco
- Foundation: Slab
- Roof: Membrane
Condition
- New construction: No
- Year built: 2017
Utilities & green energy
- Sewer: Public Sewer
- Water: None
- Utilities for property: Cable Connected
Community & HOA
Community
- Features: Deed Restrictions, Sidewalks
- Pet fee: $0 monthly
- Subdivision: ARLINGTON & 8TH TWNHMS PH II
HOA
- Has HOA: Yes
- Services included: Cable TV, Common Area Taxes, Reserve Fund, Internet, Maintenance Structure, Maintenance Grounds, Manager, Pest Control, Sewer, Trash, Water
- HOA fee: $357 monthly
- HOA name: Ameritech Community Management / Jenny
Location
- Region: Saint Petersburg
Financial & listing details
- Price per square foot: $436/sqft
- Tax assessed value: $630,899
- Annual tax amount: $6,899
- Date on market: 1/2/2025
- Cumulative days on market: 49 days
- Listing terms: Cash,Conventional,VA Loan
- Ownership: Fee Simple
- Total actual rent: 0
- Road surface type: Concrete
Price history
| Date | Event | Price |
|---|---|---|
| 3/25/2025 | Sold | $740,000-2%$436/sqft |
Source:  Stellar MLS #TB8334159 Report a problem Stellar MLS #TB8334159 Report a problem | ||
| 2/22/2025 | Pending sale | $754,999$445/sqft |
Source: Stellar MLS #TB8334159 Report a problem | ||
| 2/10/2025 | Price change | $754,999-1.3%$445/sqft |
Source: Stellar MLS #TB8334159 Report a problem | ||
| 1/15/2025 | Price change | $765,000-1.8%$451/sqft |
Source: Stellar MLS #TB8334159 Report a problem | ||
| 1/2/2025 | Listed for sale | $779,000+96.1%$459/sqft |
Source: Stellar MLS #TB8334159 Report a problem | ||
| 3/20/2017 | Sold | $397,173$234/sqft |
Source: Public Record Report a problem | ||
Public tax history
| Year | Property taxes | Tax assessment |
|---|---|---|
| 2024 | $6,900 +1.6% | $396,090 +3% |
| 2023 | $6,792 +2.5% | $384,553 +3% |
| 2022 | $6,626 -1.5% | $373,352 +3% |
| 2021 | $6,727 -0.1% | $362,478 +1.4% |
| 2020 | $6,737 +1.8% | $357,473 +2.3% |
| 2019 | $6,620 | $349,436 +1.9% |
| 2018 | $6,620 +1.4% | $342,921 +2613% |
| 2017 | $6,529 | $12,640 |
Find assessor info on the county website
Neighborhood: Downtown
Nearby homes
- $935,0003 bd4 ba1.9k sqft148 8th St N, Saint Petersburg, FL 33701Sold

- $839,000-- bd-- ba1.9k sqft142 8th St N, Saint Petersburg, FL 33701Off Market
- $890,0003 bd4 ba1.9k sqft140 8th St N, Saint Petersburg, FL 33701Sold
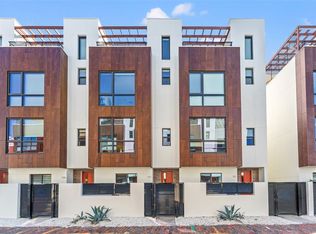
- $762,0002 bd3 ba1.6k sqft827 Arlington Ave N, Saint Petersburg, FL 33701Sold

- $915,0003 bd4 ba2k sqft829 Arlington Ave N, Saint Petersburg, FL 33701Off Market
- $72,240-- bd10 ba3.2k sqft825 Arlington Ave N, Saint Petersburg, FL 33701Off Market
- $836,800-- bd-- ba1.9k sqft825 Arlington Ave N, Saint Petersburg, FL 33701Off Market
- $840,6003 bd3 ba1.9k sqft823 Arlington Ave N, Saint Petersburg, FL 33701Off Market
Nearby schools
GreatSchools rating
- 7/10North Shore Elementary SchoolGrades: PK-5Distance: 2.3 mi
- 5/10John Hopkins Middle SchoolGrades: 6-8Distance: 1 mi
- 6/10St. Petersburg High SchoolGrades: 9-12Distance: 1.4 mi
Get a cash offer in 3 minutes
Find out how much your home could sell for in as little as 3 minutes with a no-obligation cash offer.
Estimated market value
$707,000
Get a cash offer in 3 minutes
Find out how much your home could sell for in as little as 3 minutes with a no-obligation cash offer.
Estimated market value
$707,000
Nearby cities
Nearby neighborhoods
Nearby zip codes
Other Saint Petersburg Topics
- Apartments for Rent in 33701
- Houses for Sale in 33701
- Houses for Rent in 33701
- 33701 Real Estate
- Saint Petersburg Condos
- Houses for Sale in Saint Petersburg
- Newest Listings in Saint Petersburg
- Saint Petersburg Home Values
- Saint Petersburg Real Estate Agents
- Saint Petersburg Refinance
- Saint Petersburg Mortgage Rates
